
iGUIDE 3D allows you to walk through the property in 3d
View iGUIDE 3D
Create your own personal listing search:
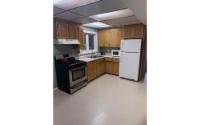
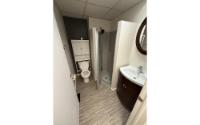
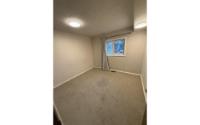
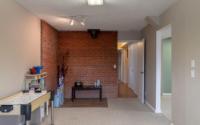
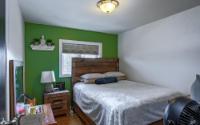
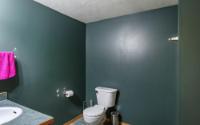
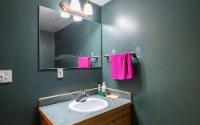
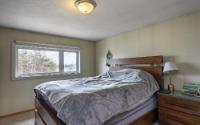
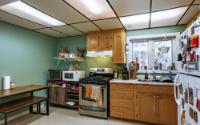
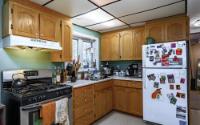
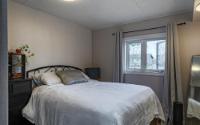
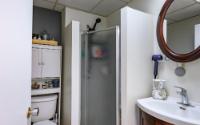



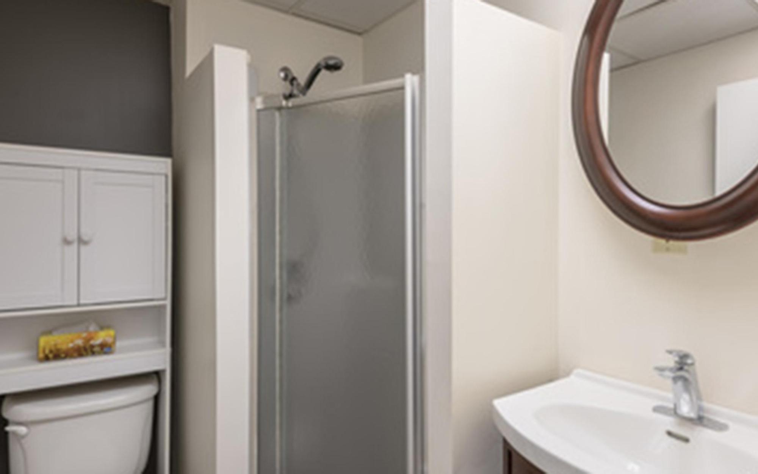
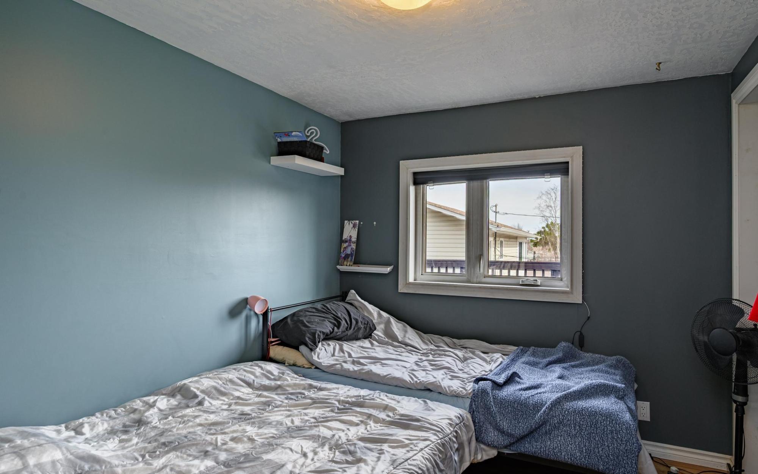
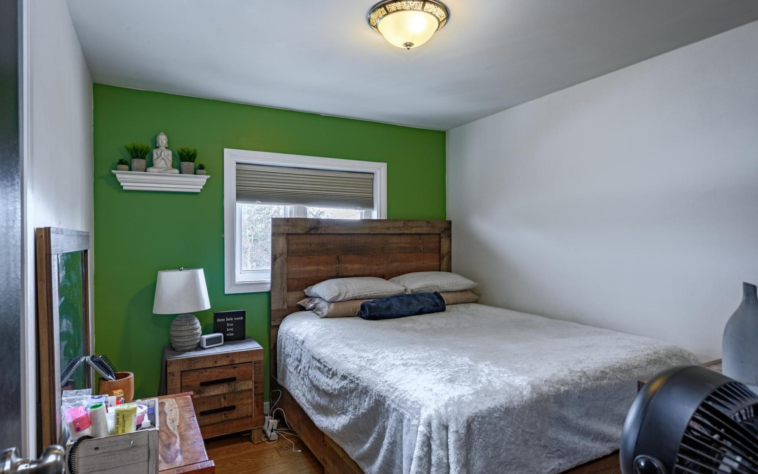
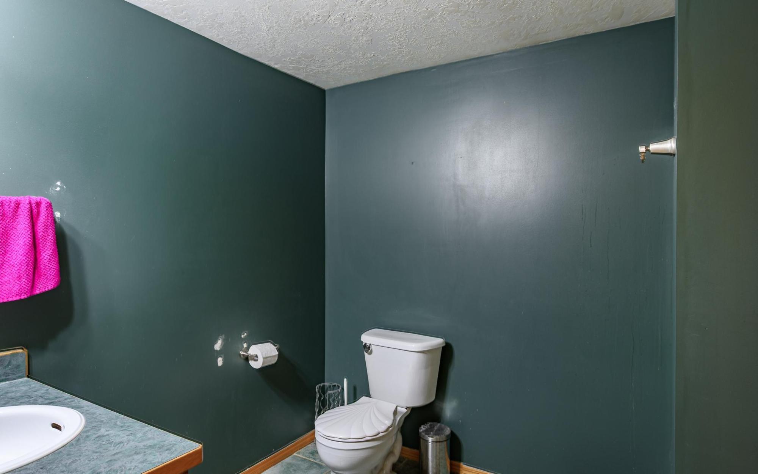
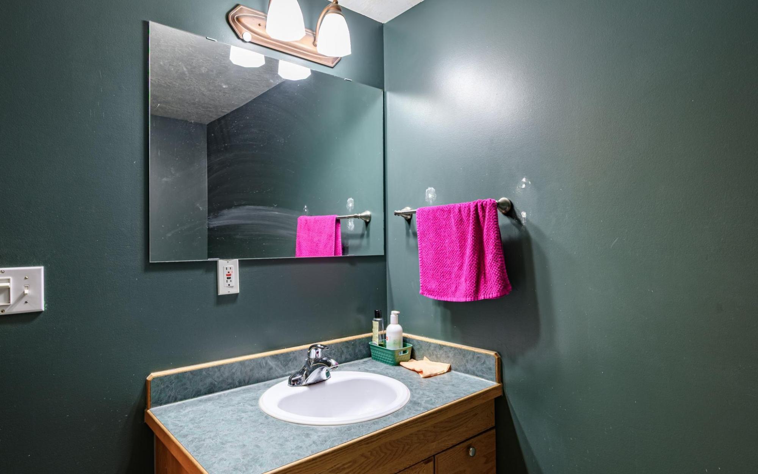
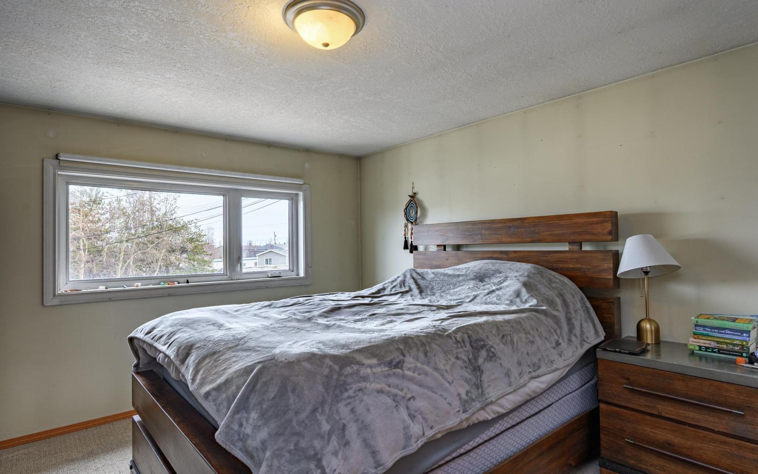
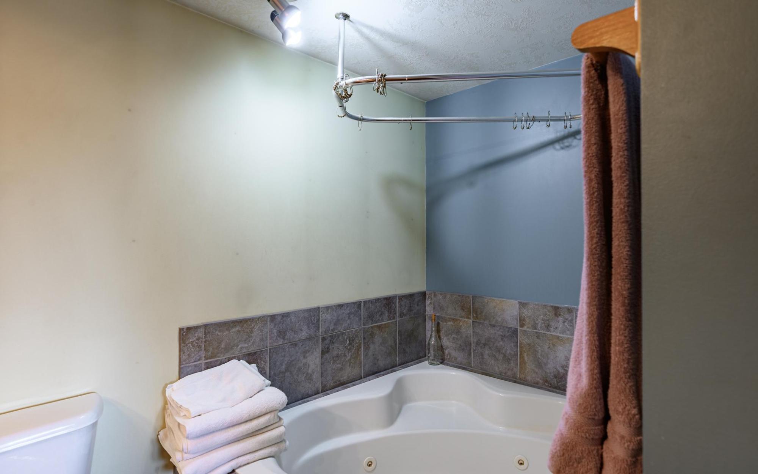
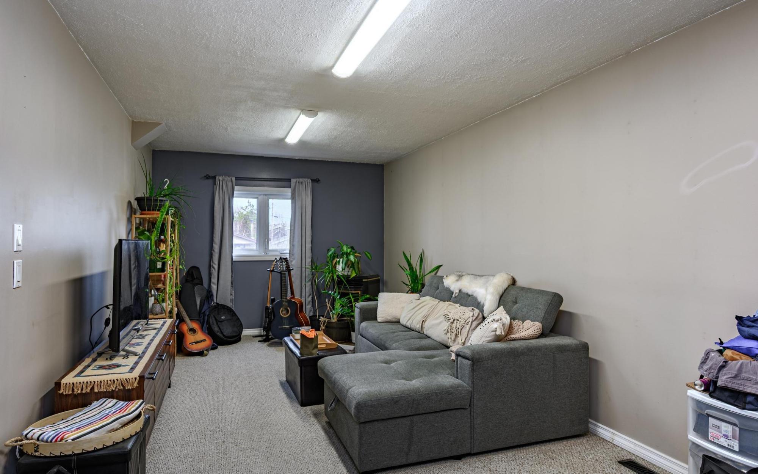
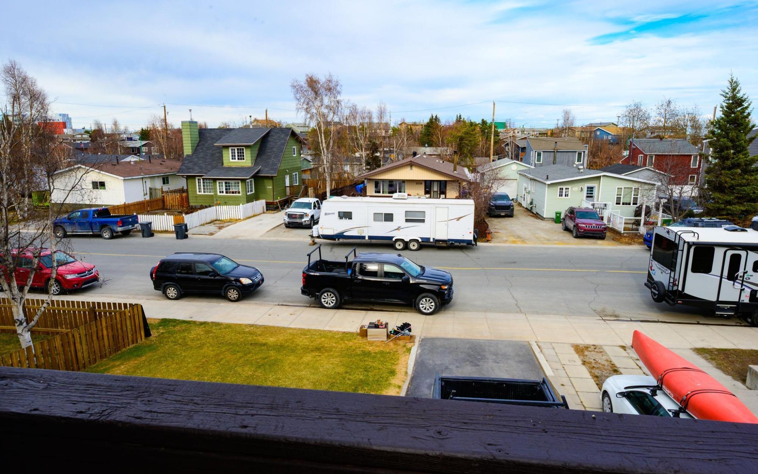
| Address | 209 Woolgar Avenue |
| Area | Yellowknife |
| Sub Area | Frame Lake |
| State/Province | Northwest Territories |
| Country | Canada |
| Price | $699,900 |
| Property Type | Single Family |
| Bedrooms | 4 |
| Bathrooms | 3 |
| Floor Space | 2656 Square Feet |
| Lot Size | 0.14 Acres |
| Year Built | 1978 |
| Parking | Single Garage |
| Taxes | $5,199 |
| Tax Year | 2025 |
| MLS® # | 6696 |
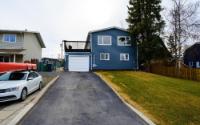
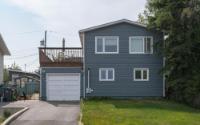
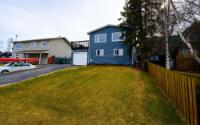
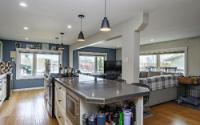
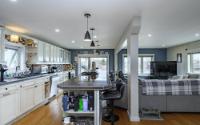
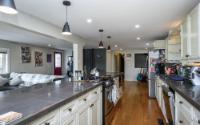
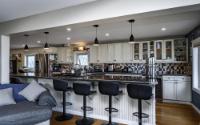
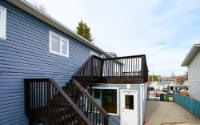
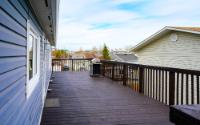
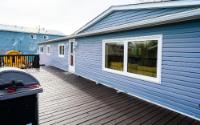
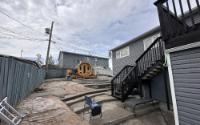
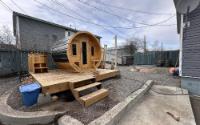
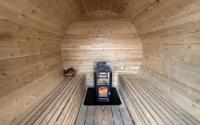
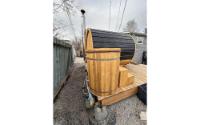
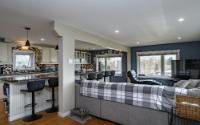
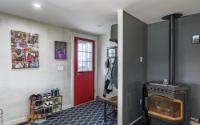
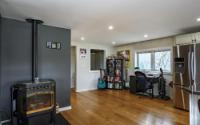
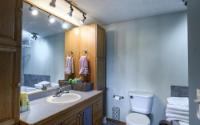
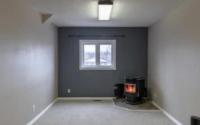
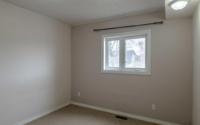
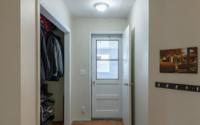
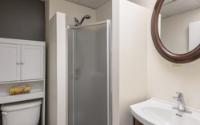
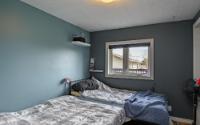
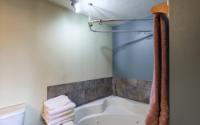
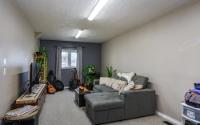
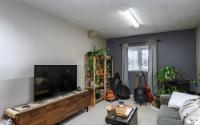
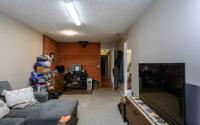
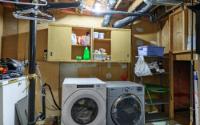
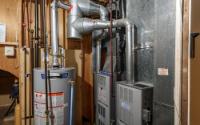
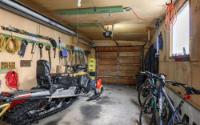
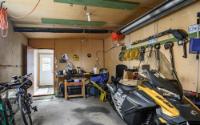
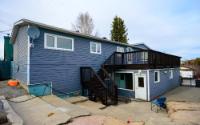
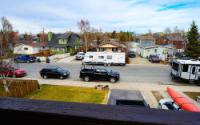
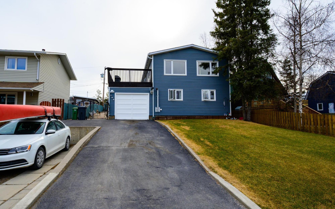
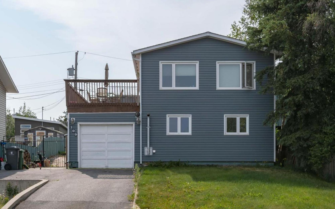
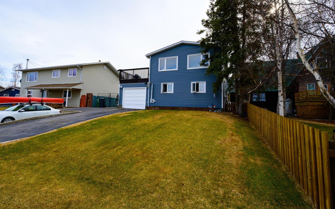
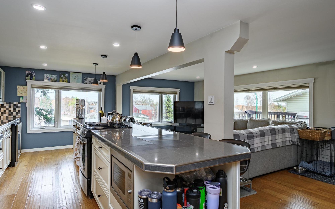
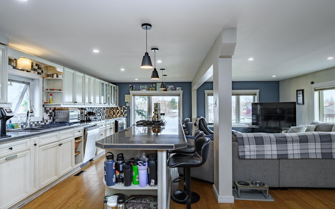
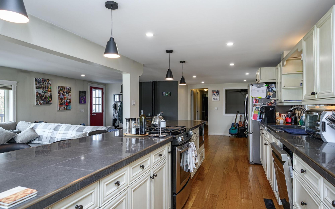
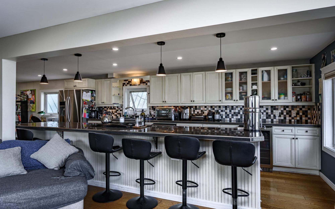
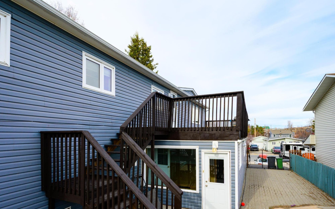
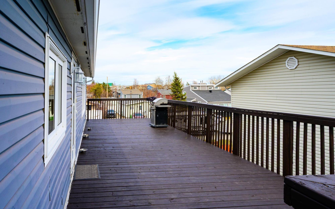
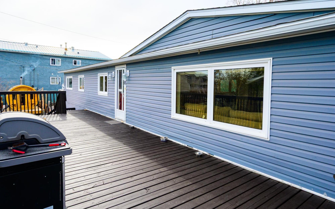
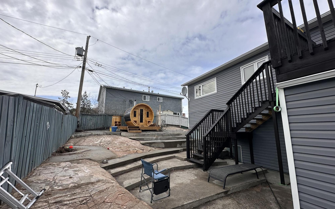
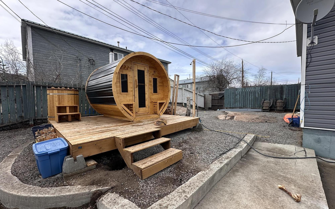
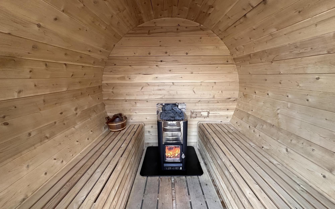
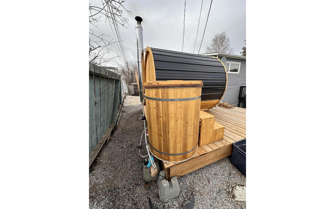
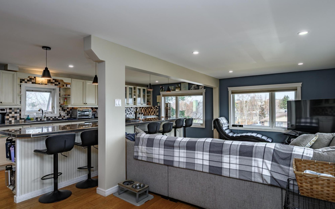
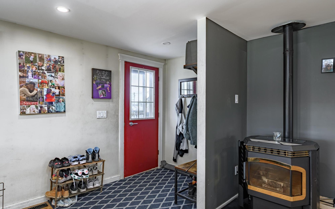
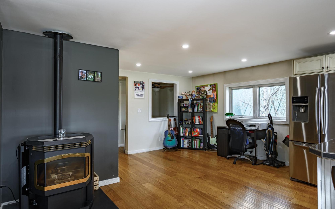
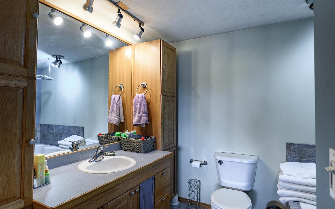
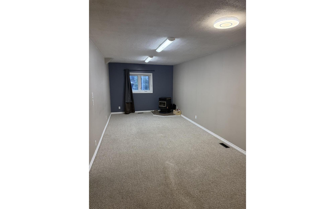
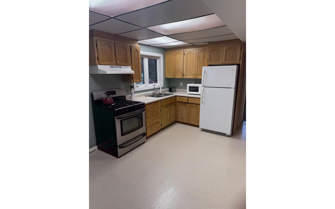
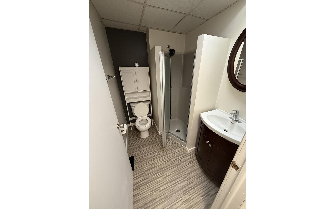
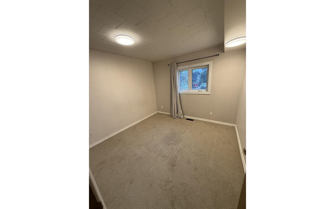
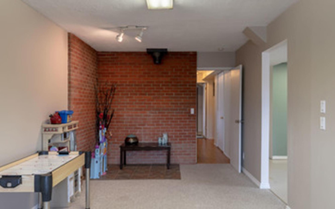
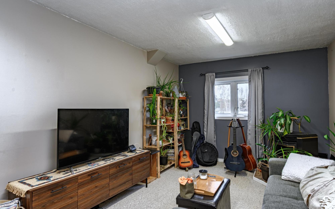
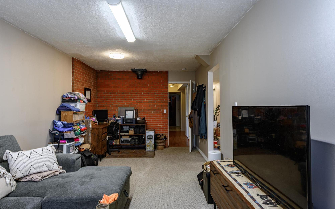
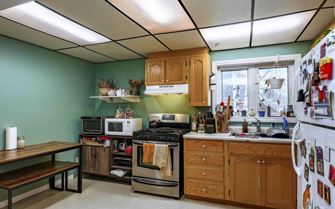
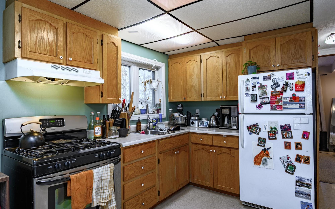
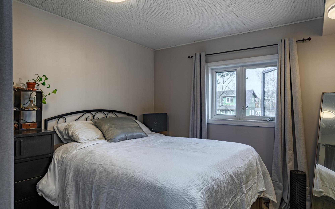
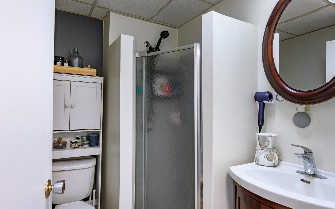
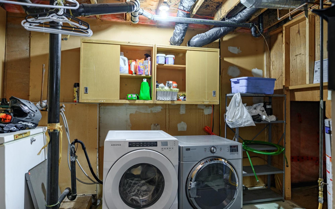
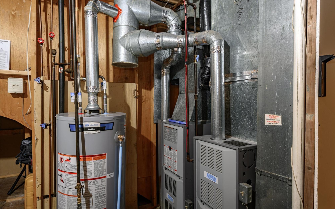
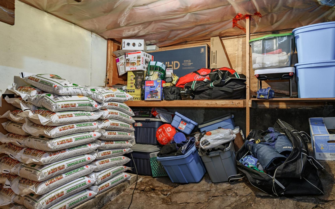
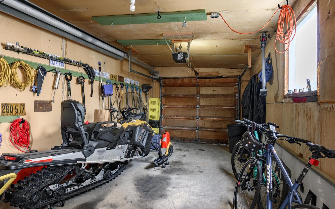
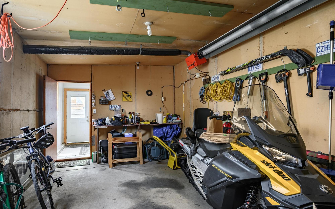
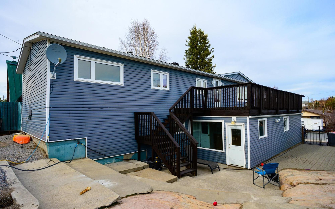
Efficient Practical Spacious 2 storey home has revenue suite, large BBQ deck, custom Sauna/deck package complete with double filtered cold plunge tank. There is Great parking, loads of storage & low low propane costs that operate two furnaces, hot water, dryer and two cooking stoves. Keep the monthly costs low using 2 pellet stoves and this all keeps electricity for home owners and tenant under $300 per month. The elevated upper level is perfect for many families offering open concept luxury kitchen with island suitable for up to a ten bar stools. Bright natural lit rooms plus all lighting throughout the home updated to LED. Exposed bedrock areas and single heated garage offer storage for vehicles, tools and much more. Easy walking distance to Multiplex, Fieldhouse, Hospitals, groceries, schools and more! Moving makes sense when you check out all the advantages of this home that is complete with fully fenced yard, great for dogs and kids and privately tucked away from the street.
iGUIDE 3D allows you to walk through the property in 3d
Adjust the values below if necessary
When finished, press the 'Next' button
 Email listing
 Share to Facebook
 Send using WhatsApp
 Post to X
 Share to Pintrest
 Print
Print