
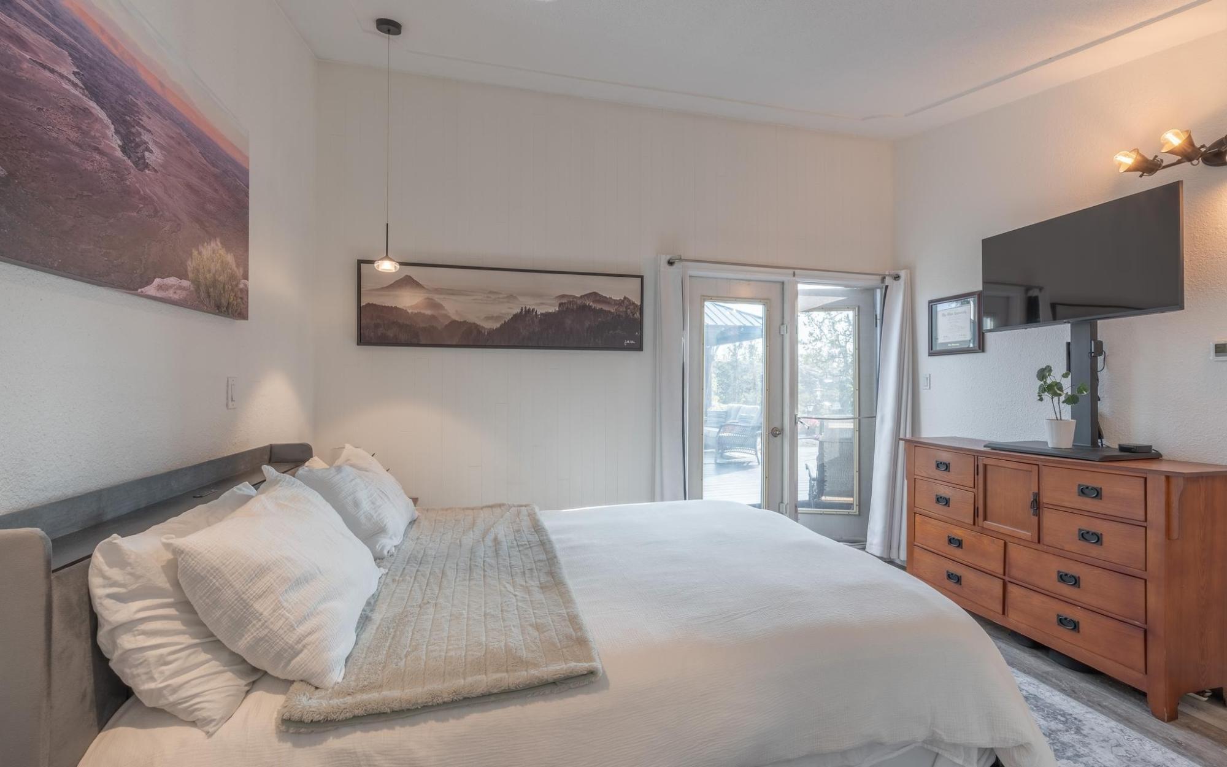
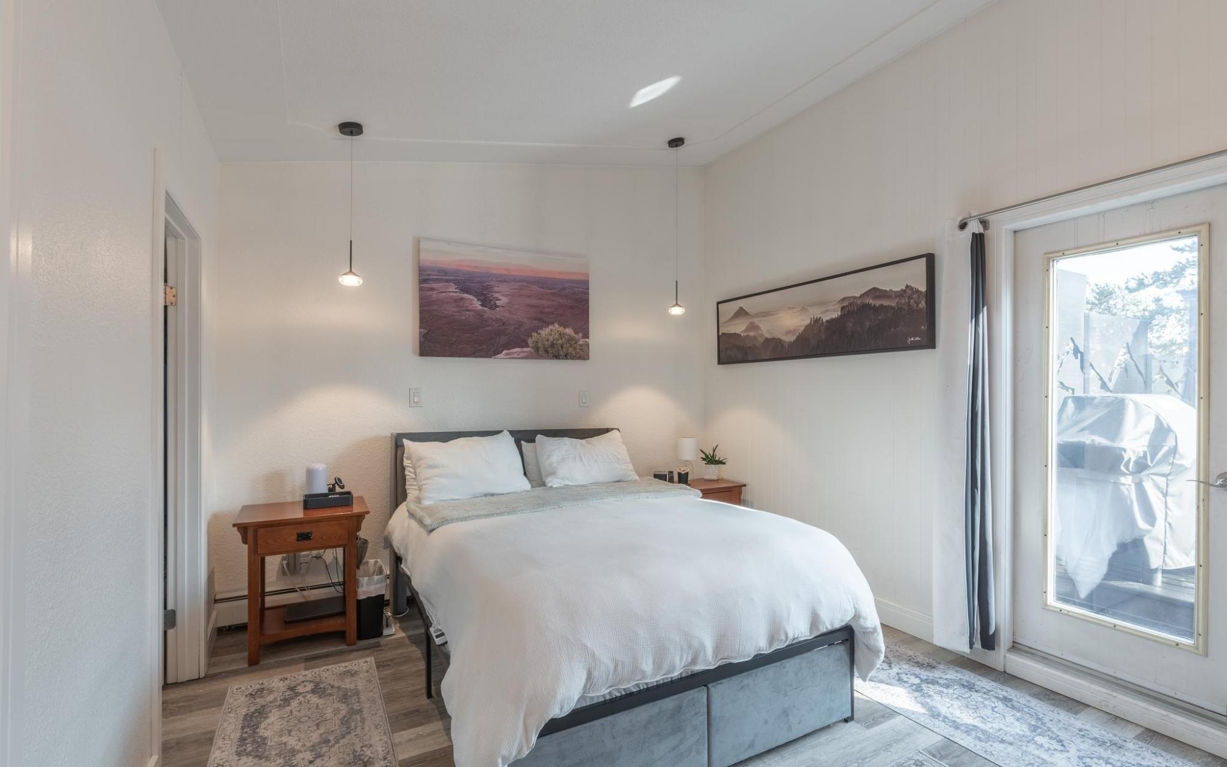
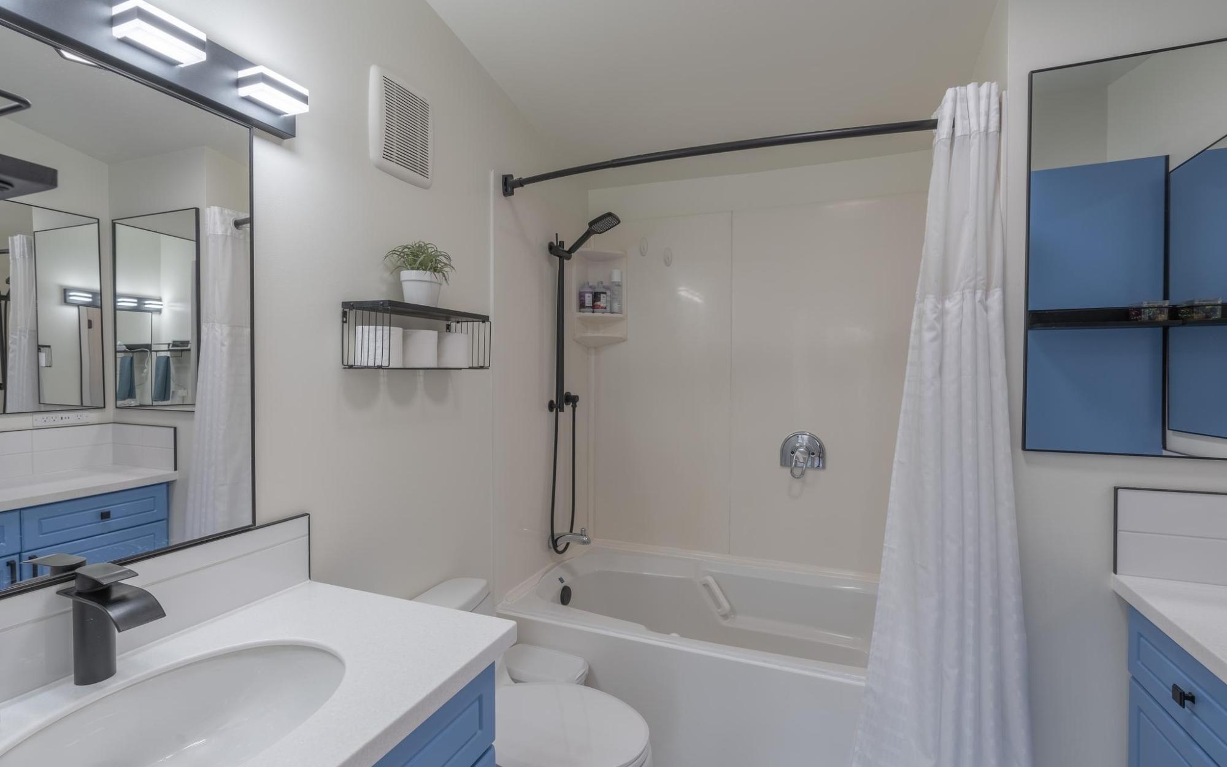
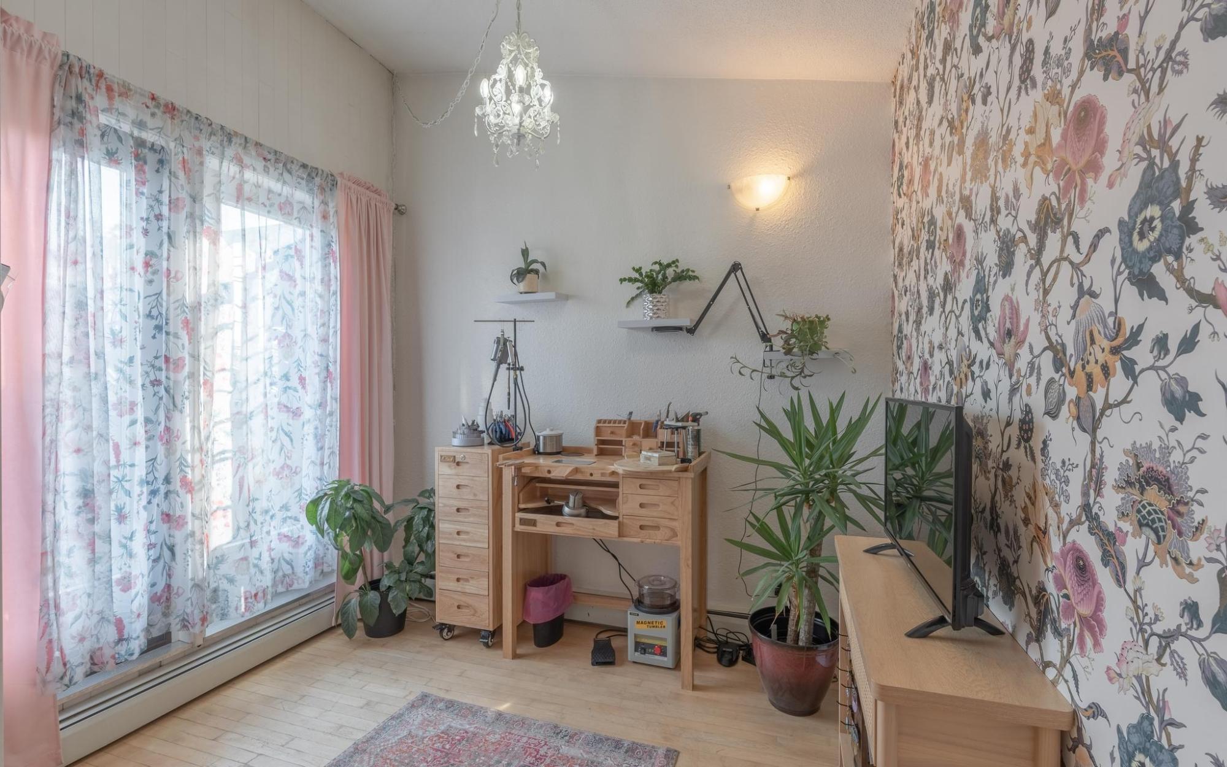
iGUIDE 3D allows you to walk through the property in 3d
View iGUIDE 3D
Create your own personal listing search:
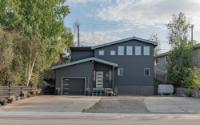
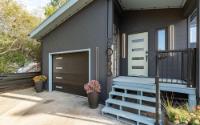
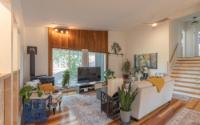
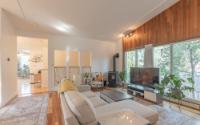
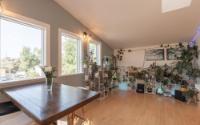
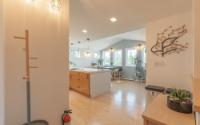
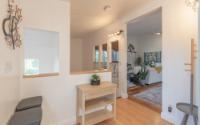
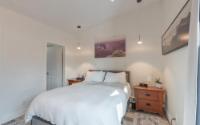
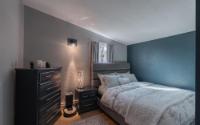
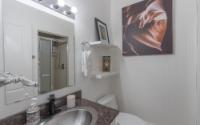
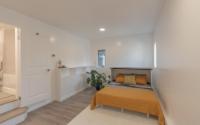
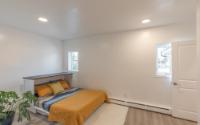
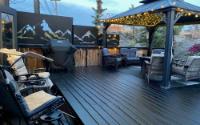
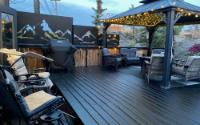
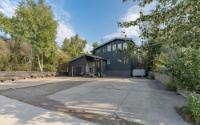
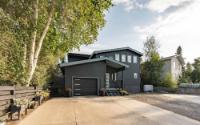


| Address | 5053 Forrest Drive |
| Area | Yellowknife |
| Sub Area | Forrest Drive |
| Postal Code | X1A 2B3 |
| State/Province | Northwest Territories |
| Country | Canada |
| Price | $784,900 |
| Property Type | Single Family |
| Bedrooms | 5 |
| Bathrooms | 3 |
| Floor Space | 2713 Square Feet |
| Lot Size | 0.14 Acres |
| Year Built | 1976 |
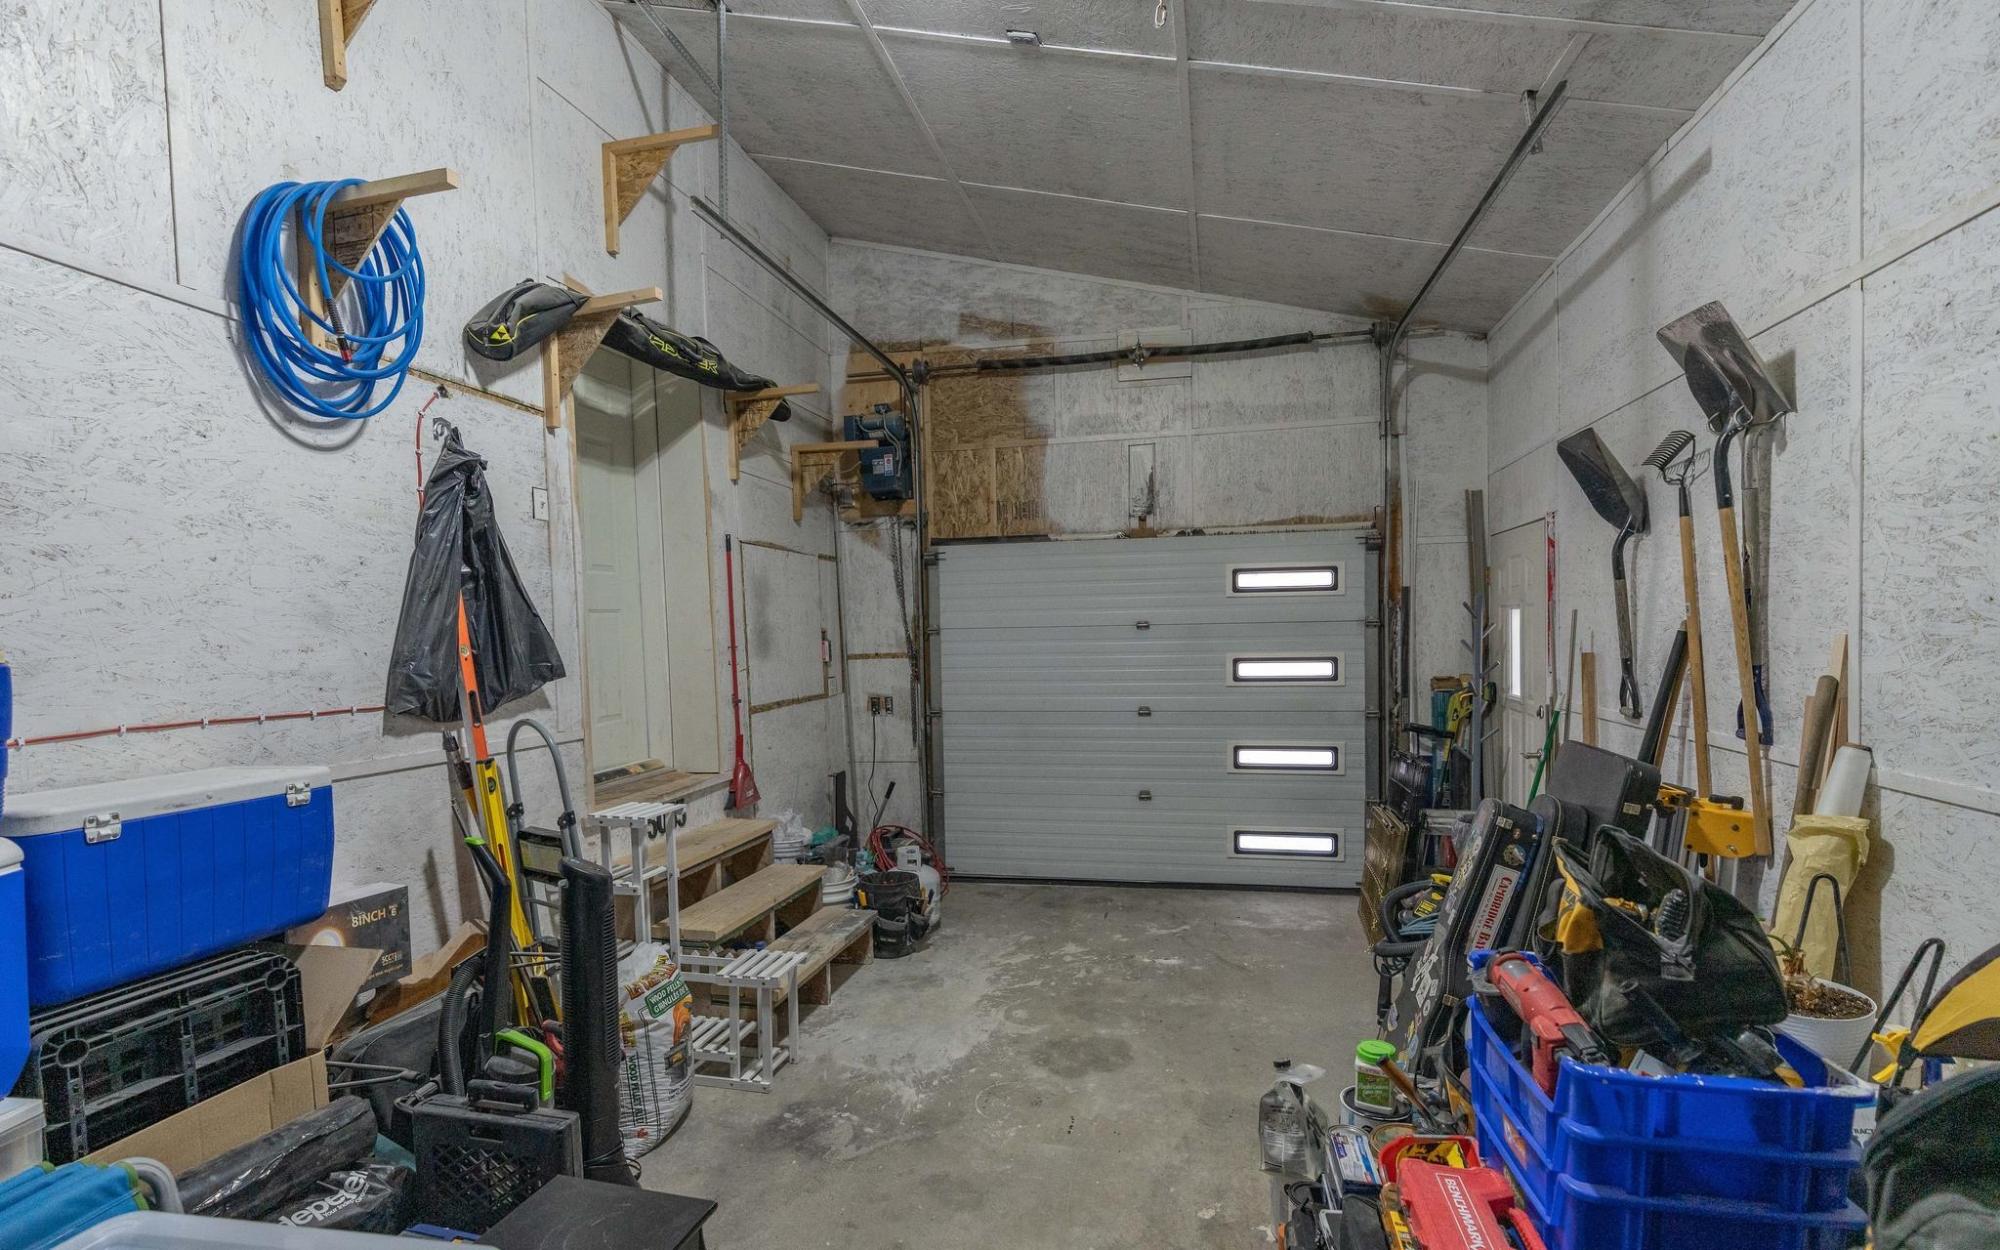
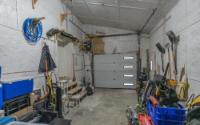
| Parking | Single Att'd Gar. |
| Taxes | $6,947 |
| Tax Year | 2026 |
| MLS® # | 6847 |
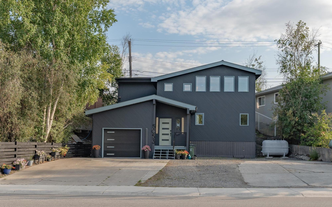
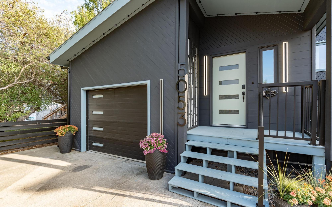
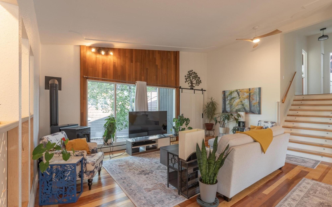
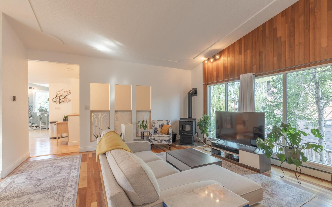
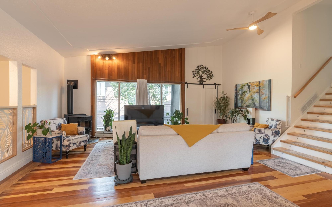
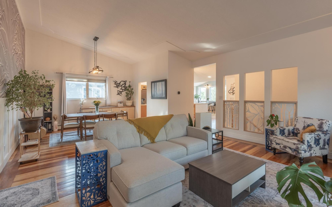
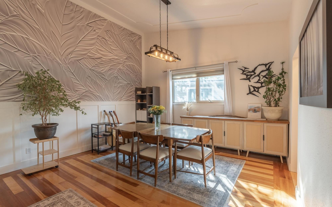
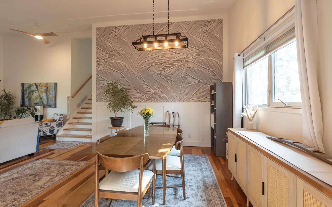
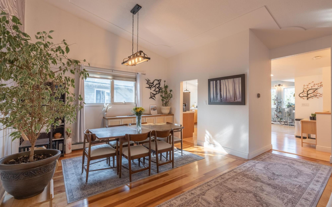
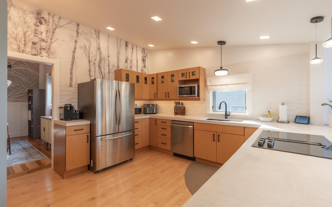
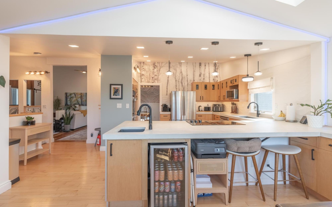
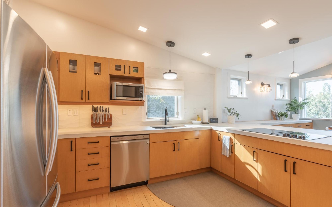
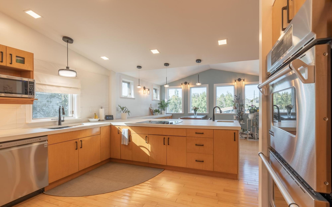
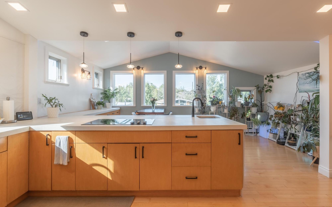
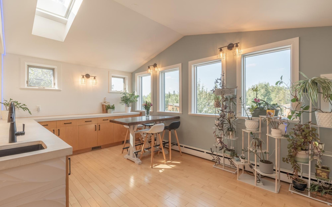
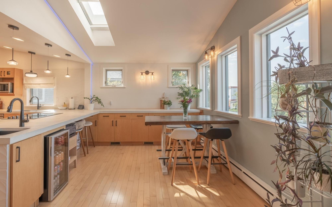
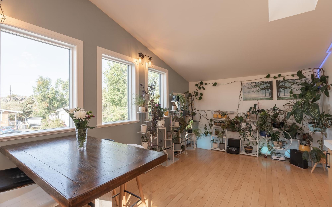
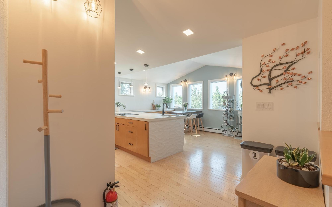
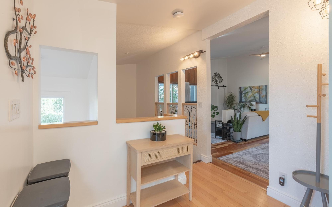
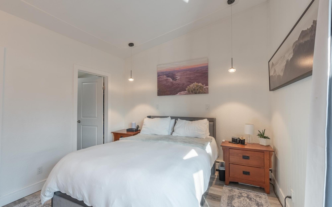
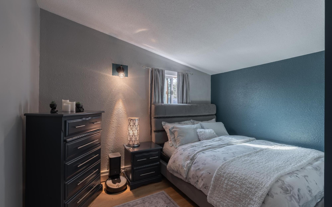
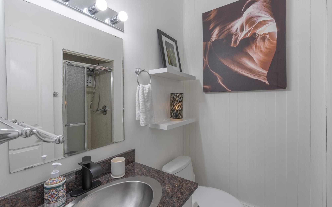
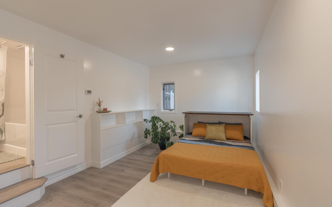
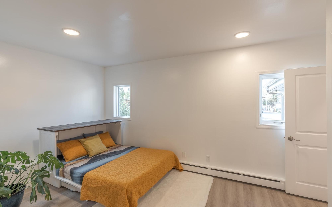
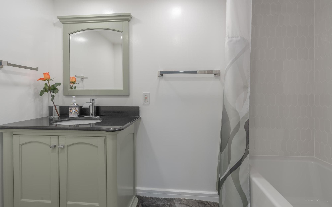
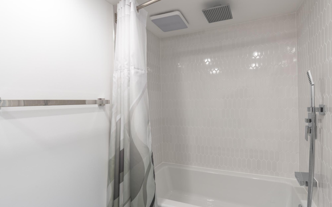
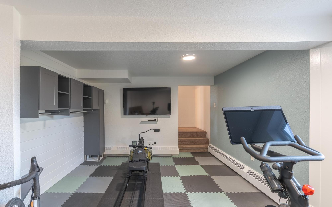
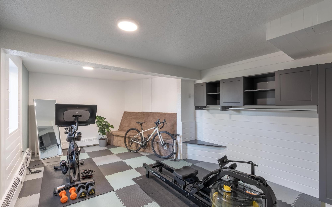
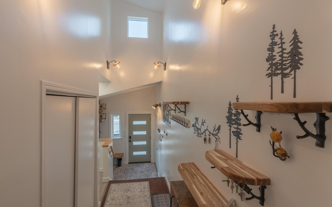
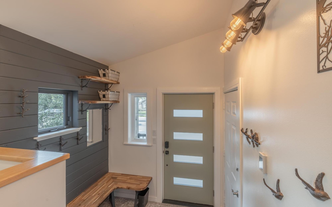
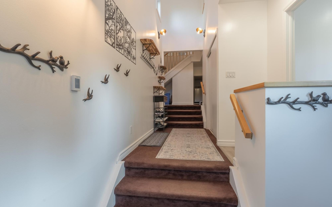
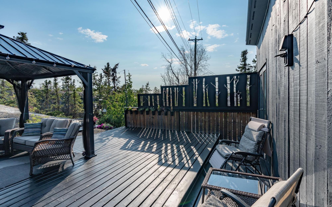
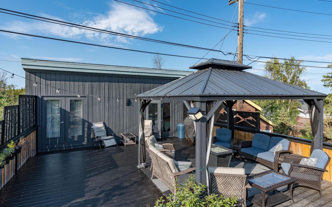
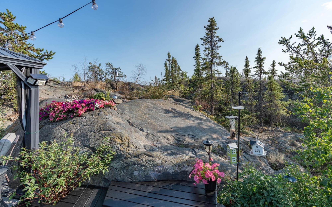
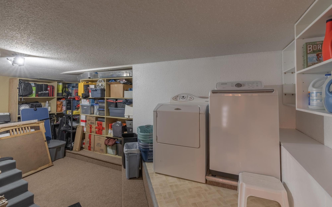
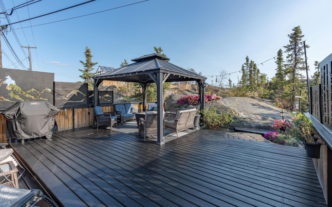
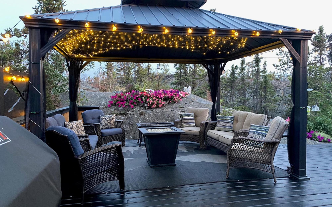
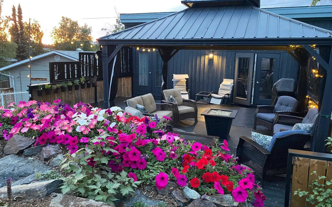
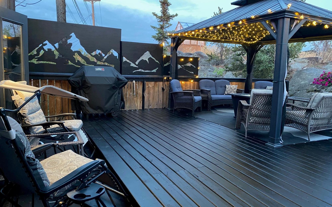
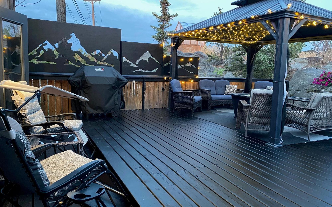
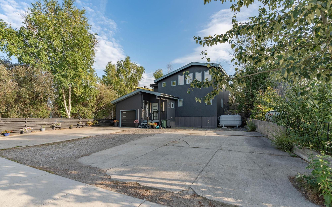
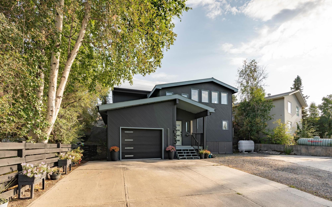
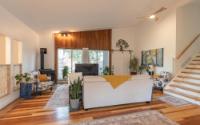
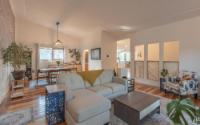
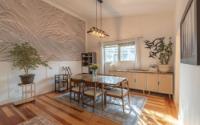
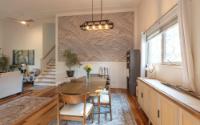
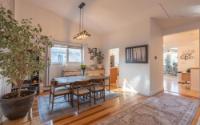
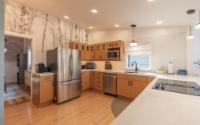
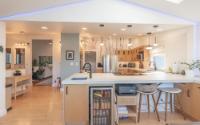
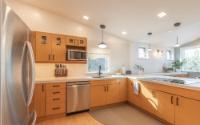
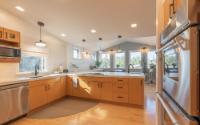
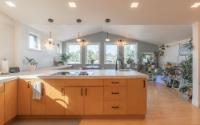
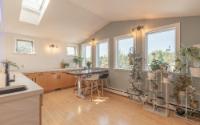
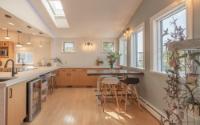
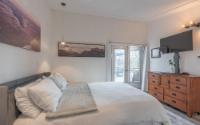
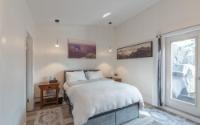
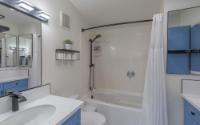
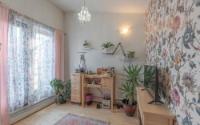
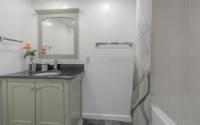
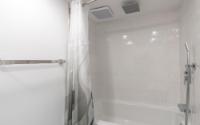
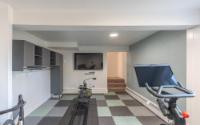
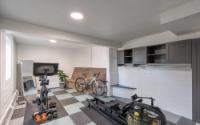
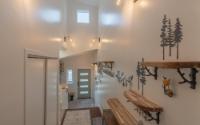
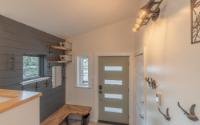
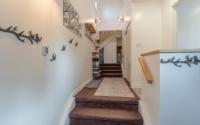
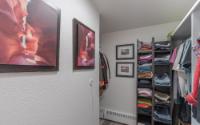
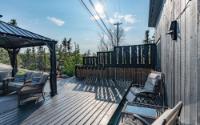
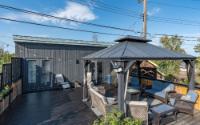
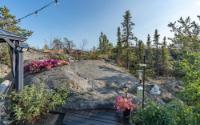
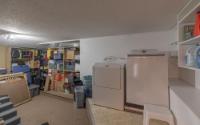
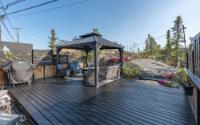
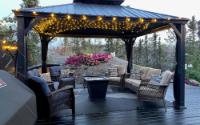
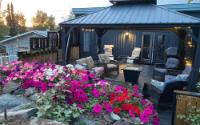
Welcome to a home where space, style, and an incredible location come together—just a short walk from downtown, with green space and trails right outside your back door. This impressive 5-Bed, 3-Bath home is filled with natural light, soaring vaulted ceilings reaching up to 12 feet, and a beautiful blend of custom cherry and birch hardwood flooring. At the heart of the home, the custom kitchen was made for gathering, with maple hardwood floors, skylights, a generous breakfast bar, built-in double convection ovens, high-end stainless steel appliances, and plenty of room for entertaining. The adjoining living and dining areas offer equally impressive space, with a pellet stove creating a cozy retreat on winter evenings. Thoughtful upgrades and attention to detail can be found throughout, creating spaces that feel warm, distinctive, and elevated while still incredibly comfortable. An attached list of the features and upgrades showcases just how extensively the home has been improved
Listed by COLDWELL BANKER NBS
iGUIDE 3D allows you to walk through the property in 3d
Adjust the values below if necessary
When finished, press the 'Next' button
 Email listing
 Share to Facebook
 Send using WhatsApp
 Post to X
 Share to Pintrest
 Print
Print