
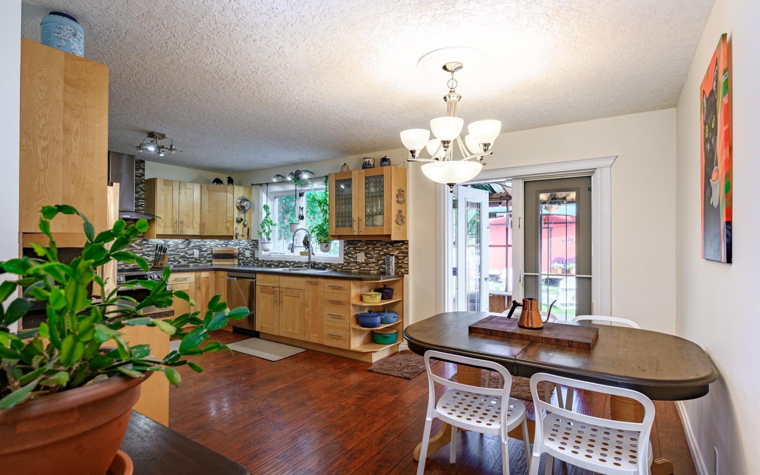
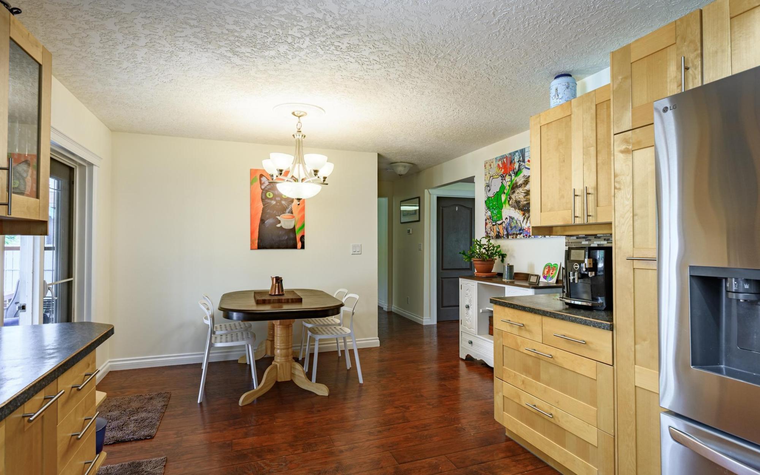
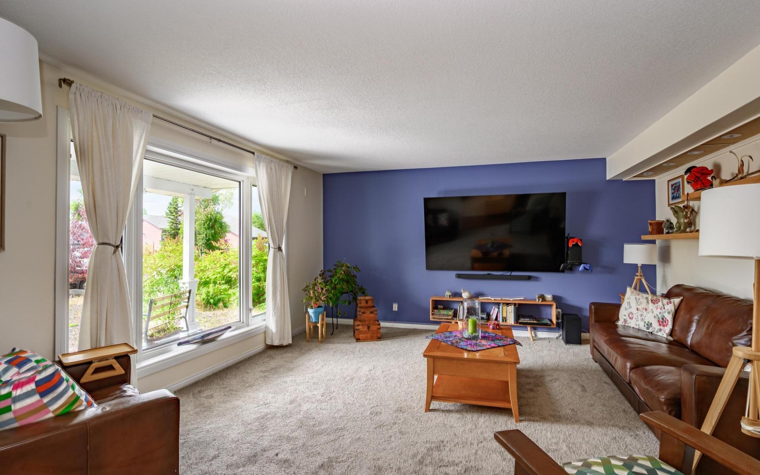
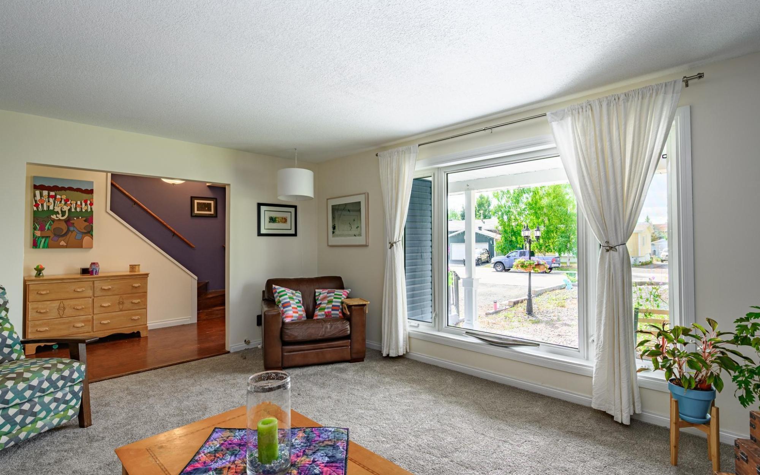
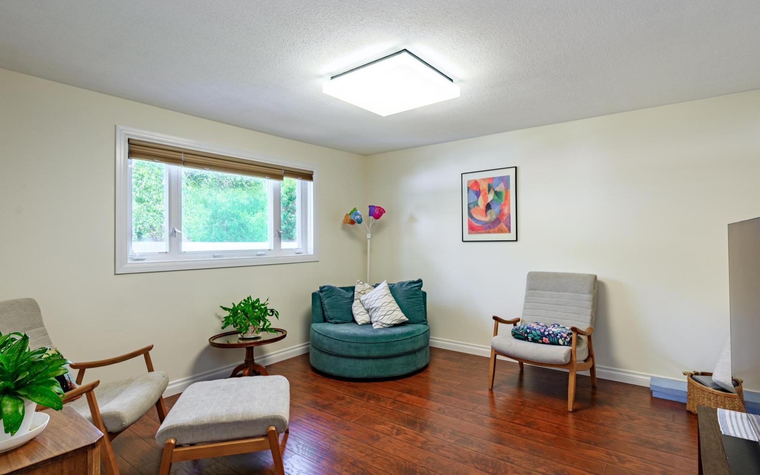
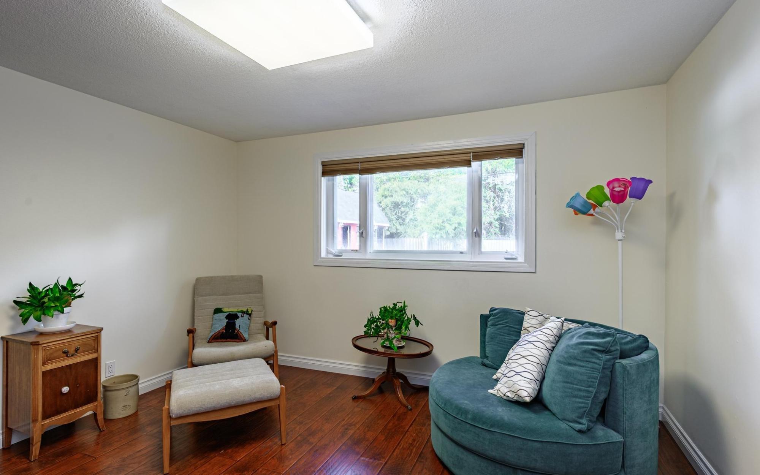
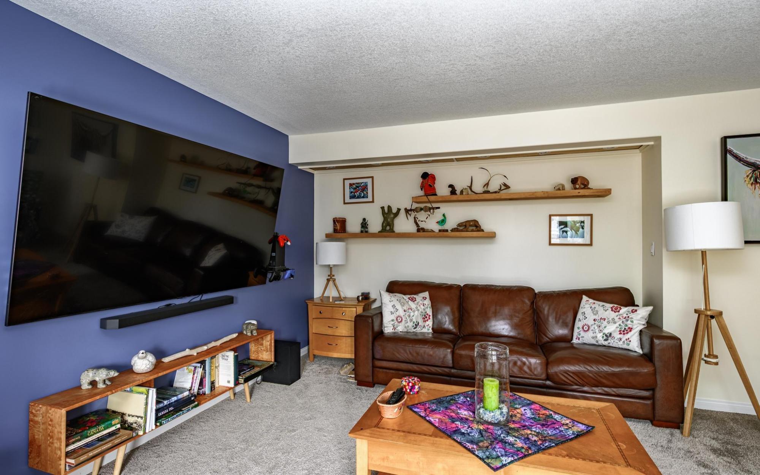
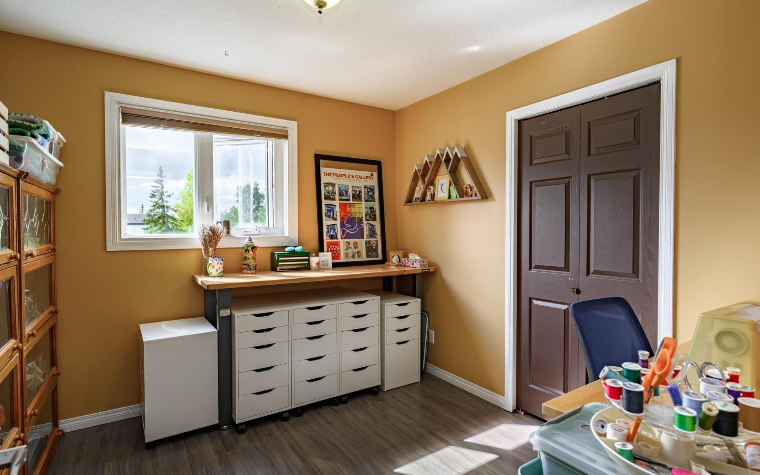
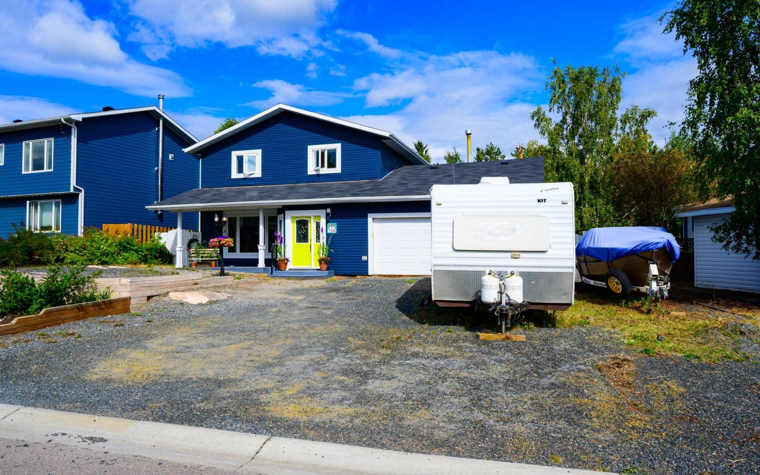
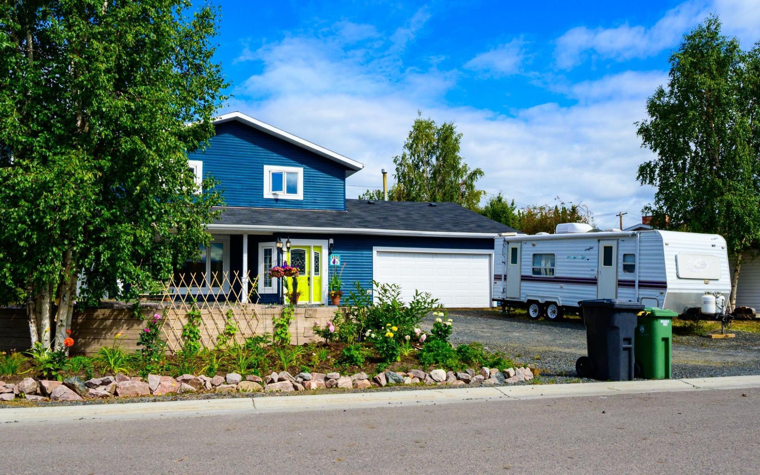
iGUIDE 3D allows you to walk through the property in 3d
View iGUIDE 3D
Create your own personal listing search:


| Address | 119 Dagenais Drive |
| Area | Yellowknife |
| Sub Area | Frame Lake |
| Postal Code | X1A 3A5 |
| State/Province | Northwest Territories |
| Country | Canada |
| Price | $729,900 |
| Property Type | Single Family |
| Bedrooms | 4 |
| Bathrooms | 3 |
| Floor Space | 2023 Square Feet |
| Lot Size | 0.21 Acres |
| Year Built | 1989 |
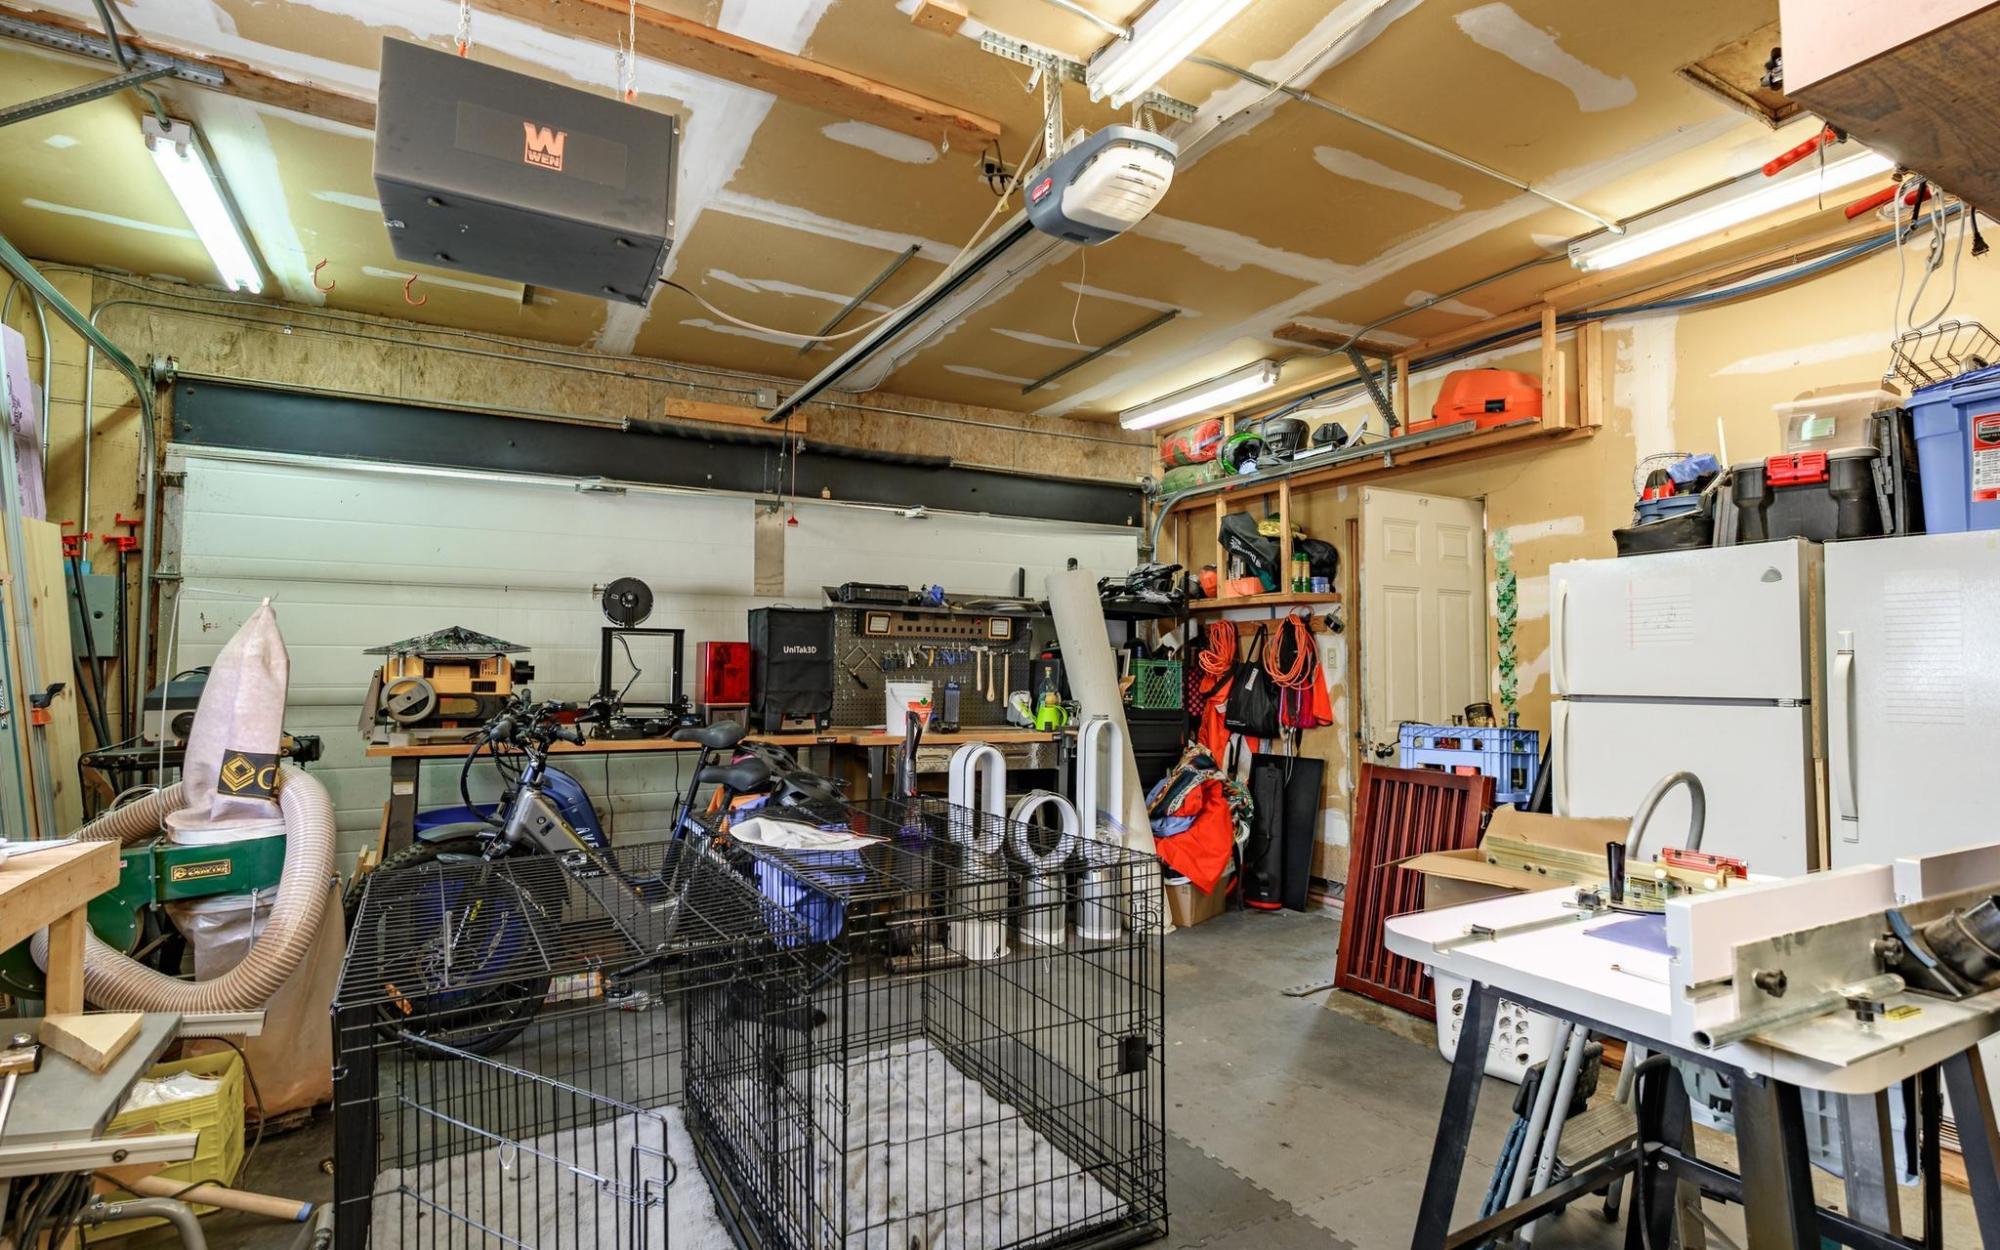
| Parking | Att'd Garage, Dble Att'd Gar. |
| Taxes | $6,491 |
| Tax Year | 2026 |
| MLS® # | 6844 |
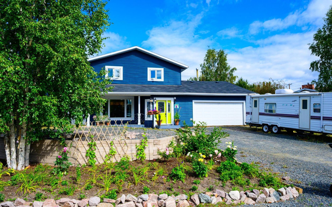
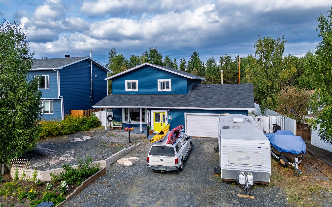
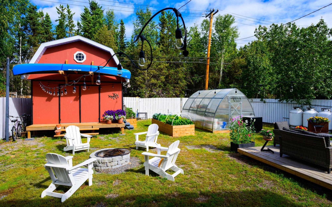
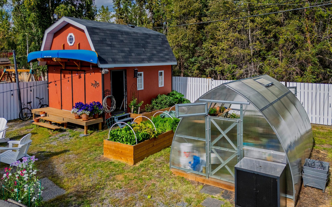
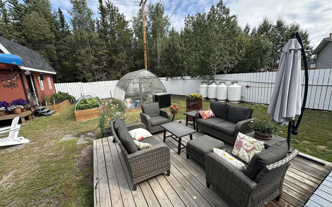
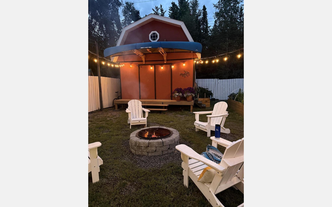
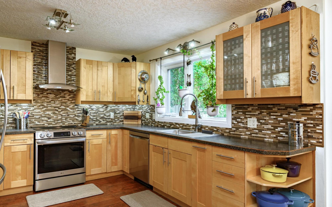
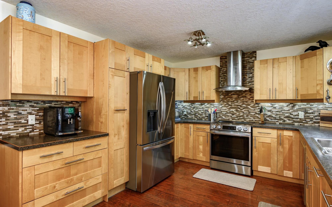
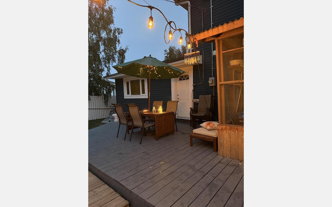
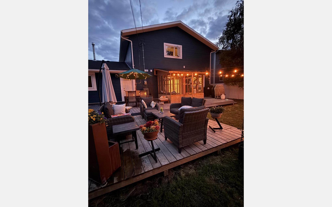
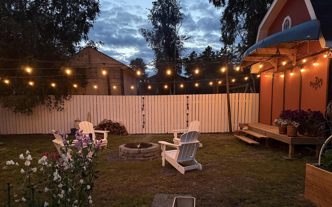
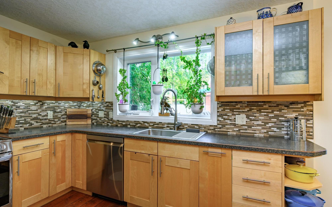
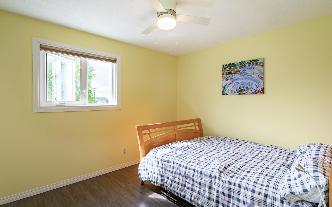
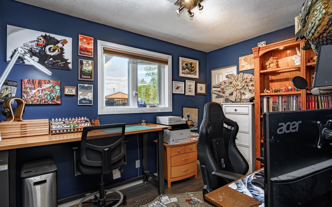
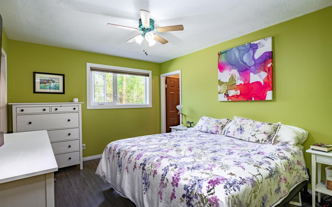
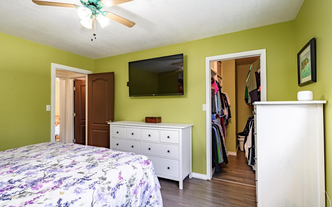
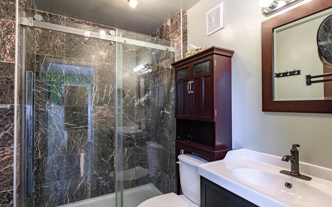
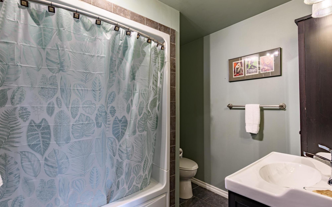
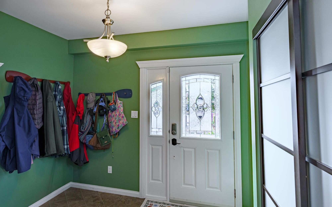
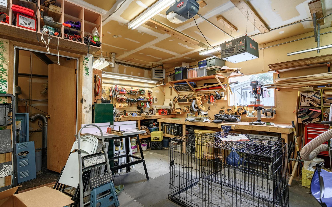
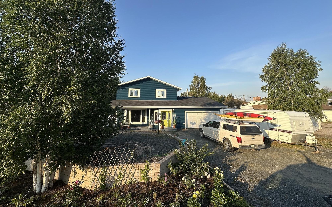
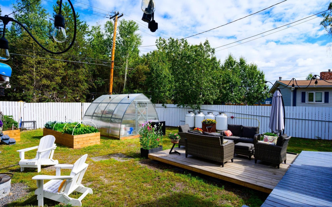
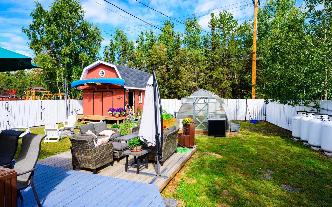
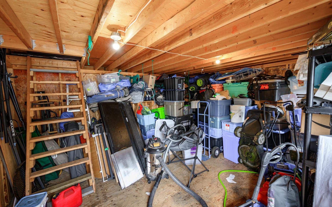
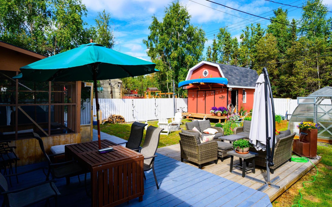
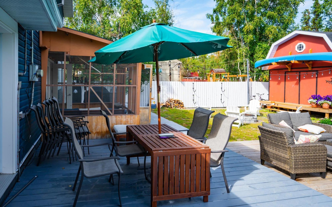
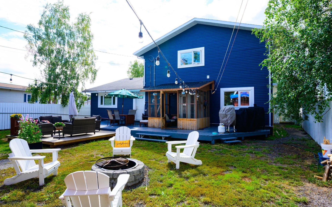
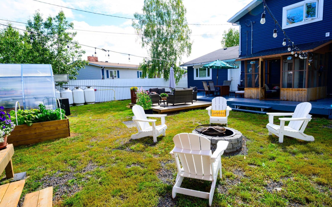
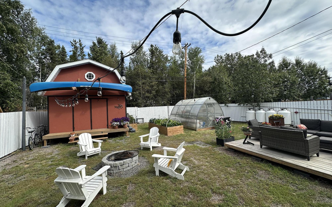
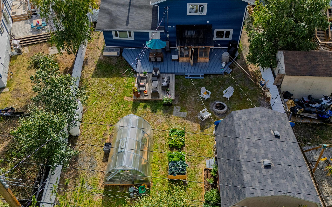
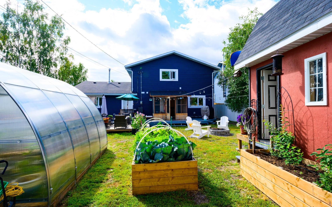
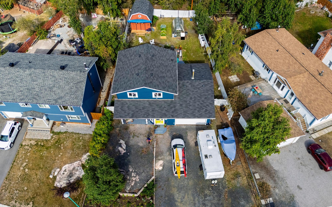
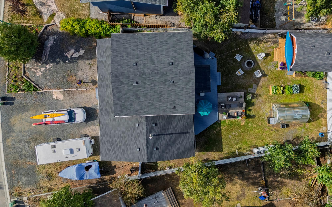
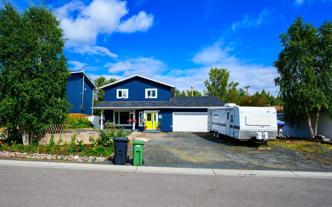
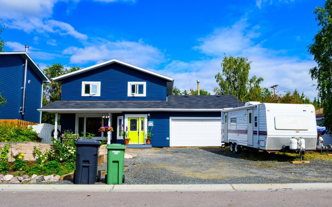
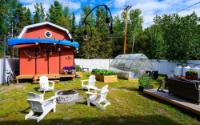
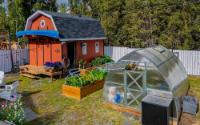
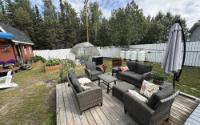
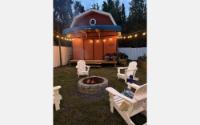
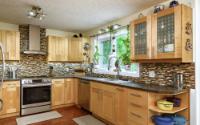
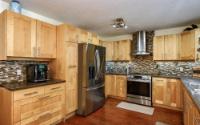
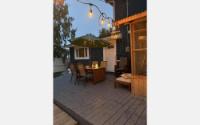
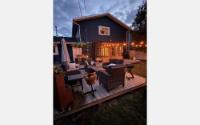
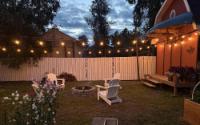
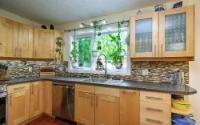
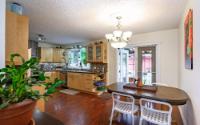
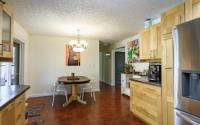
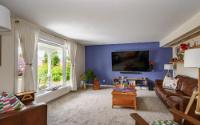
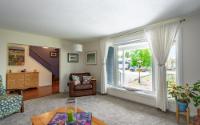
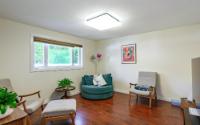
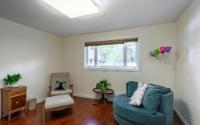
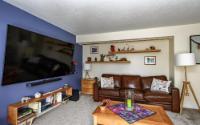
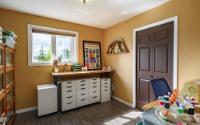
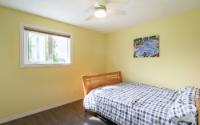
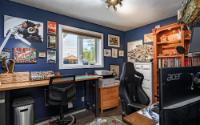
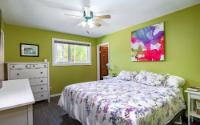
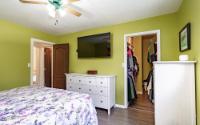
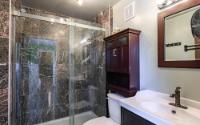
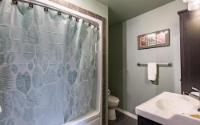
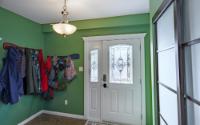
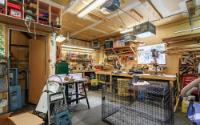
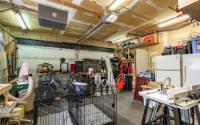
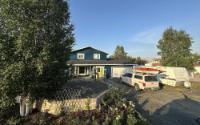
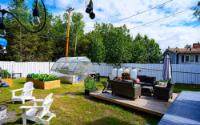
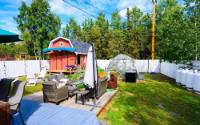
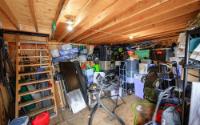
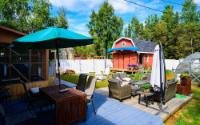
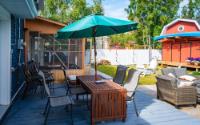
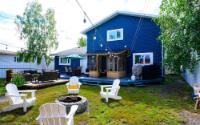
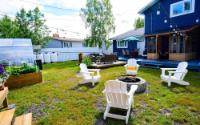
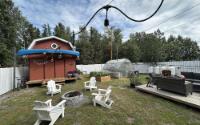
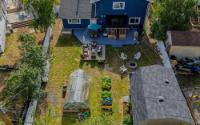
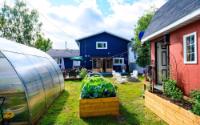
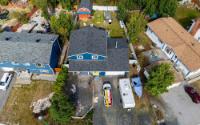
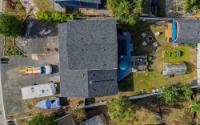
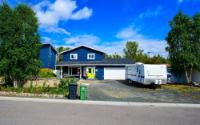
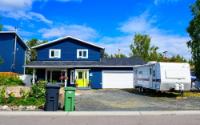
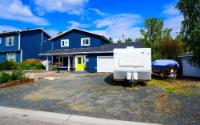
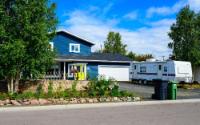
Spacious Family Living with Room to Enjoy the Outdoors Get ready to enjoy a new lifestyle in this impressive 4-bedroom, 2.5-bath home set on a spacious 9,000 sq. ft. lot. From the excellent curb appeal and covered veranda to the triple-plus parking and attached double garage. This property offers the space and flexibility today’s buyers are looking for. The large, fully fenced backyard backs onto open space, creating a private setting with no neighbours in sight. A 36' deck, manicured yard and screened summer room make outdoor living and entertaining easy, with plenty of room for gatherings, pets and family activities. The Gambrel-style shed includes snowmachine/ATV access and an upper loft space, while the rear gate provides convenient access to the surrounding open spaces. Inside, the main floor offers a comfortable and functional layout. The kitchen is designed with the home chef in mind, featuring maple cabinetry, sleek countertops and newer appliances. A formal front room enjo
Listed by COLDWELL BANKER NBS
iGUIDE 3D allows you to walk through the property in 3d
Adjust the values below if necessary
When finished, press the 'Next' button
 Email listing
 Share to Facebook
 Send using WhatsApp
 Post to X
 Share to Pintrest
 Print
Print