
iGUIDE 3D allows you to walk through the property in 3d
View iGUIDE 3D
Create your own personal listing search:
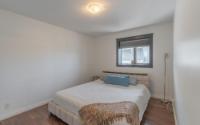
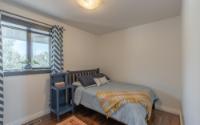
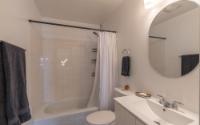
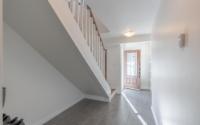


| Address | 9 Taylor Road |
| Area | Yellowknife |
| Sub Area | Forrest Drive |
| Postal Code | X1A 2K8 |
| State/Province | Northwest Territories |
| Country | Canada |
| Price | $584,900 |
| Property Type | Single Family |
| Bedrooms | 3 |
| Bathrooms | 2 |
| Floor Space | 1458 Square Feet |
| Lot Size | 0.14 Acres |
| Year Built | 1974 |
| Parking | Single Att'd Gar. |
| Taxes | $3,747 |
| Tax Year | 2026 |
| MLS® # | 6838 |
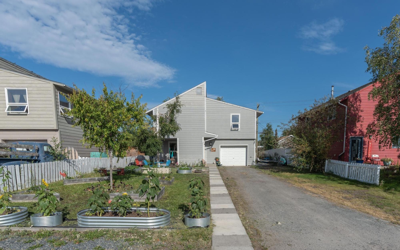
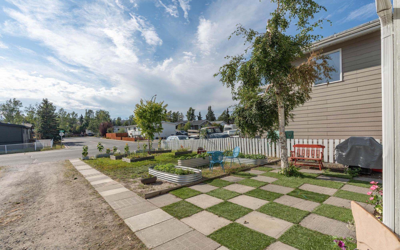
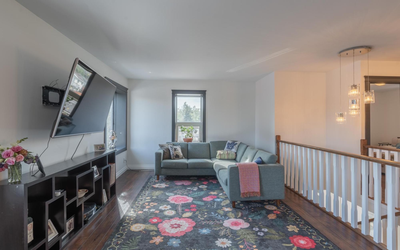
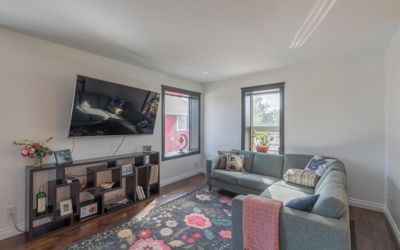
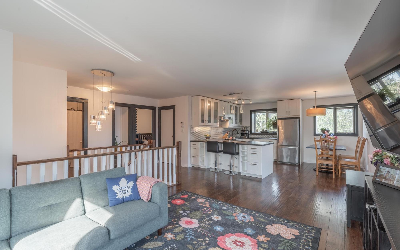
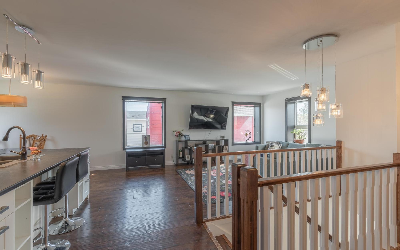
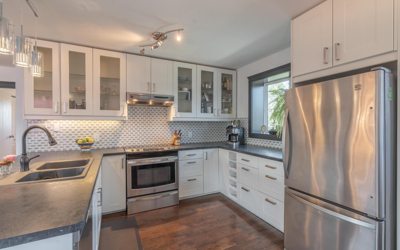
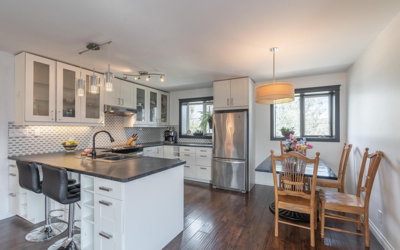
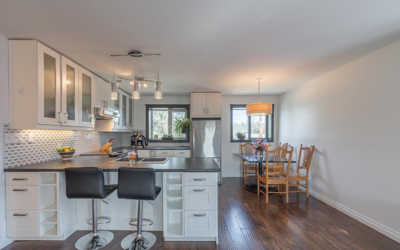
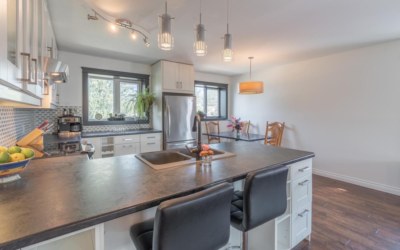
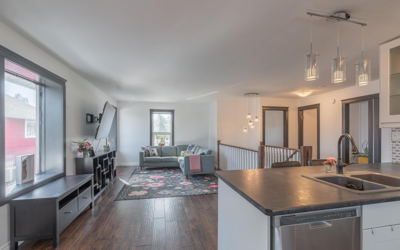
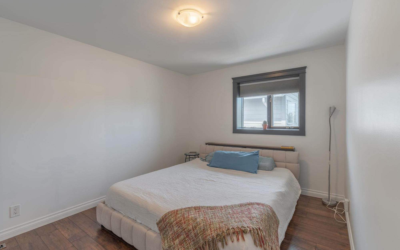
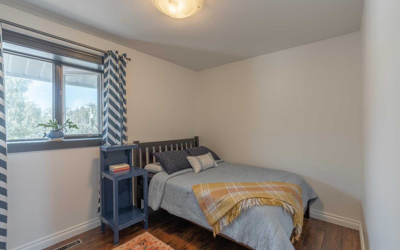
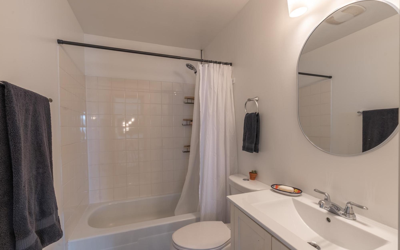
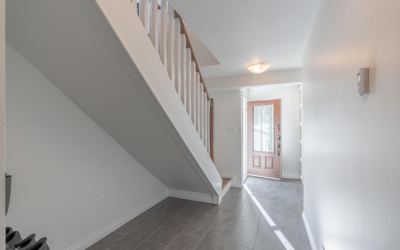
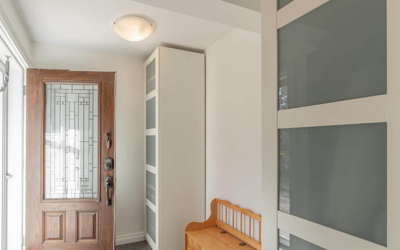
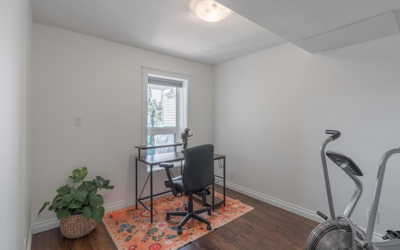
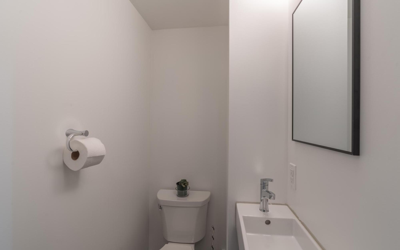
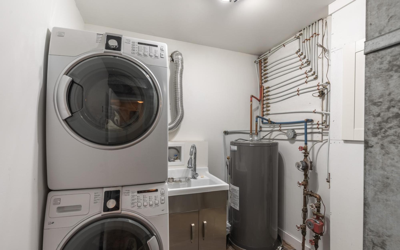
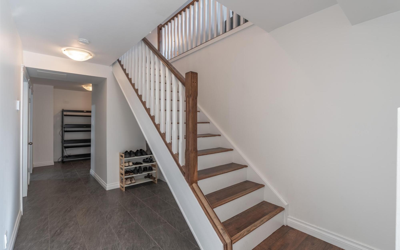
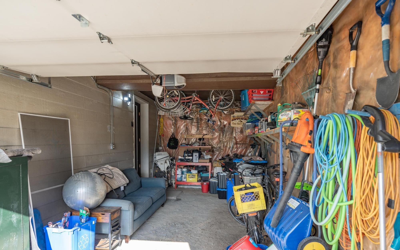
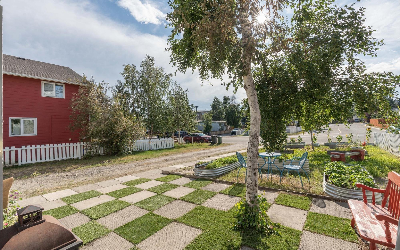
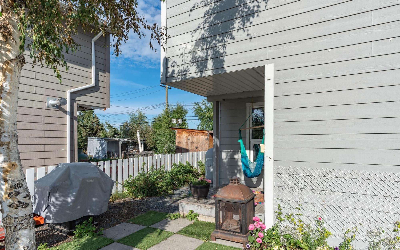
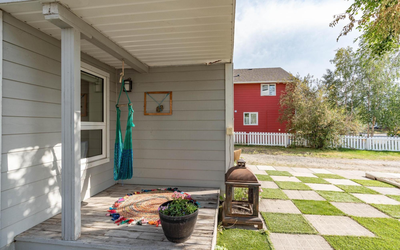
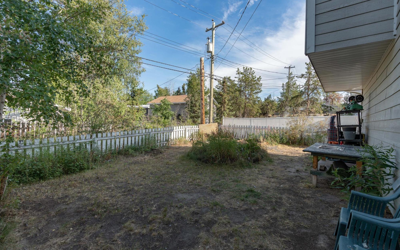
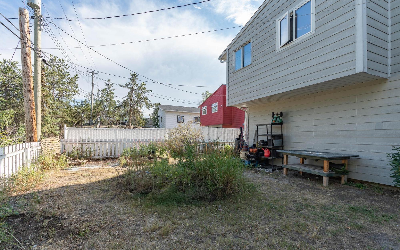
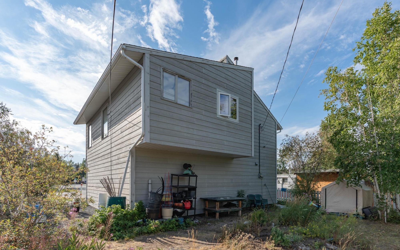
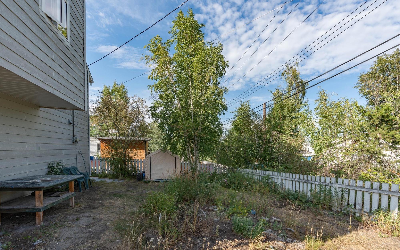
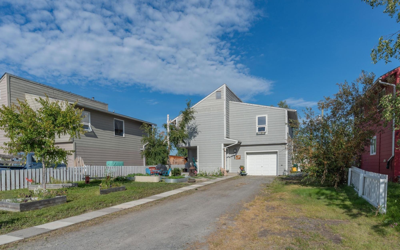
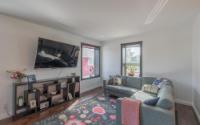
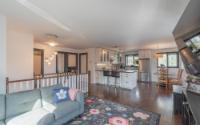
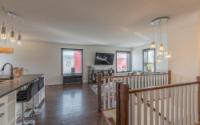
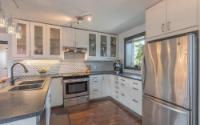
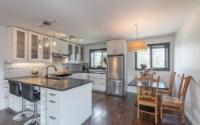
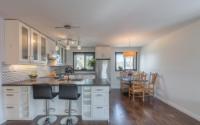
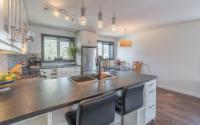
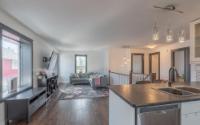
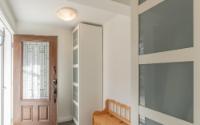
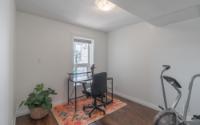
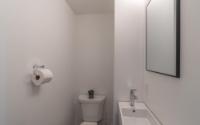
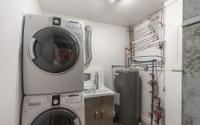
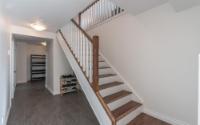
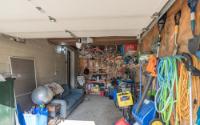
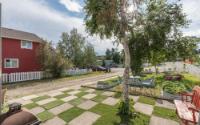
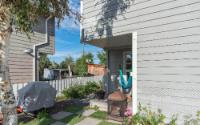
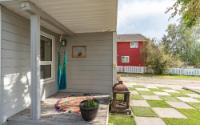
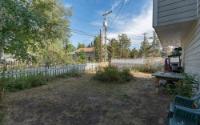
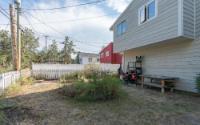
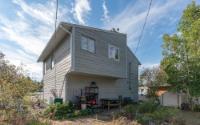
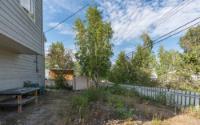
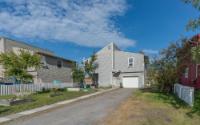
Welcome to this move-in-ready 3-bedroom, 1.5-bathroom home in the desirable Forrest Drive neighbourhood, offering the perfect blend of comfort, updates, and convenience. With 1,520 sq. ft. of living space over two levels, the home features high-grade laminate and ceramic flooring throughout, along with a modern kitchen and updated bathrooms. Major improvements, including the roof and eavestroughs within the last 10 years, and a new hot water tank in 2023. Outside, the oversized 6,000 sq. ft. landscaped lot offers established garden beds, plenty of parking for vehicles, RVs, boats, or recreational gear, plus an attached garage/workshop—ideal for storage, hobbies, or weekend projects. Located just a short walk from downtown, the Multiplex, Fieldhouse, swimming pool, parks, and trails, this well-maintained home combines a fantastic location with move-in-ready living.
Listed by COLDWELL BANKER NBS
iGUIDE 3D allows you to walk through the property in 3d
Adjust the values below if necessary
When finished, press the 'Next' button
 Email listing
 Share to Facebook
 Send using WhatsApp
 Post to X
 Share to Pintrest
 Print
Print