
iGUIDE 3D allows you to walk through the property in 3d
View iGUIDE 3D
Create your own personal listing search:


| Address | 4812 School Draw Avenue |
| Area | Yellowknife |
| Sub Area | School Draw |
| State/Province | Northwest Territories |
| Country | Canada |
| Price | $449,900 |
| Property Type | Manufactured |
| Bedrooms | 3 |
| Bathrooms | 2 |
| Floor Space | 1360 Square Feet |
| Lot Size | 0.12 Acres |
| Year Built | 1978 |
| Parking | No Garage |
| Taxes | $2,310 |
| Tax Year | 2025 |
| MLS® # | 6802 |
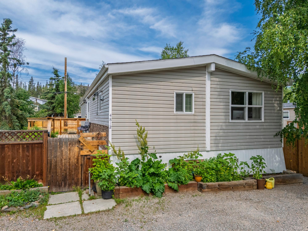
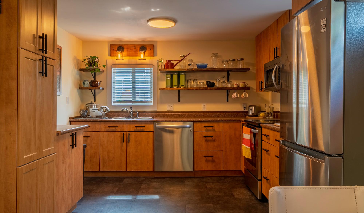
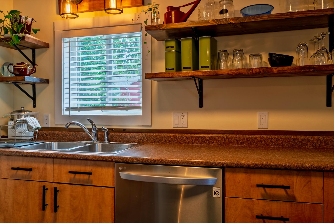
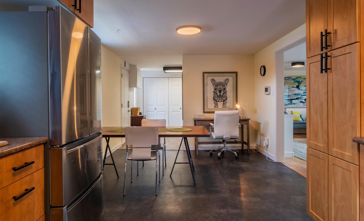
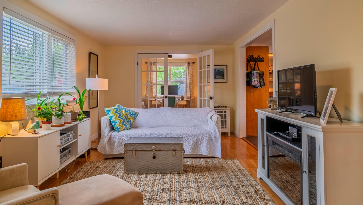
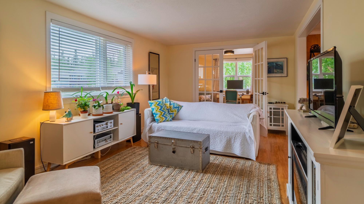
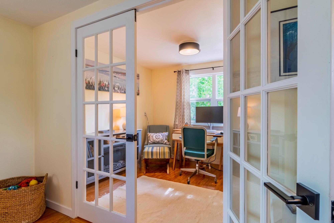
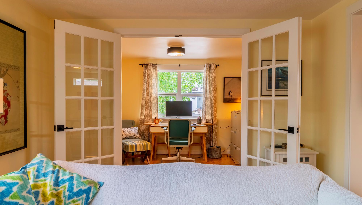
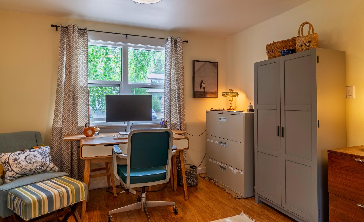
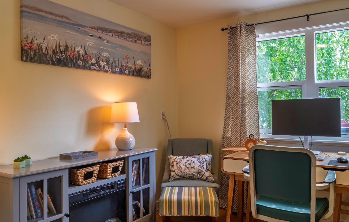
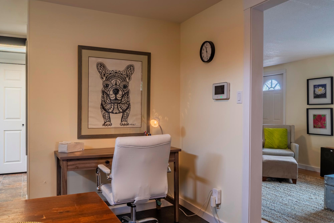
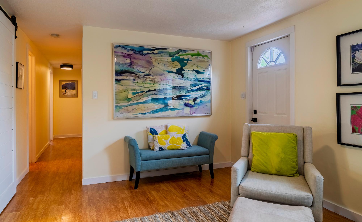
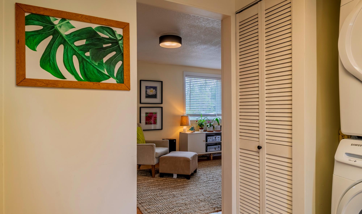
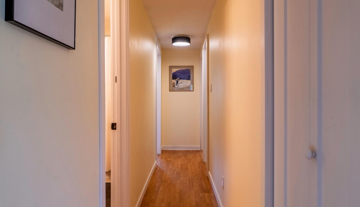
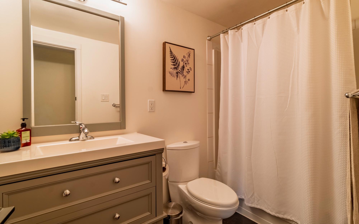
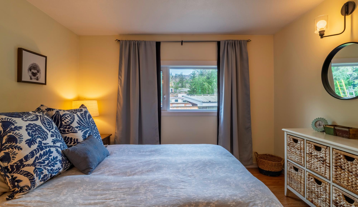
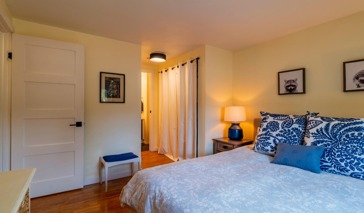
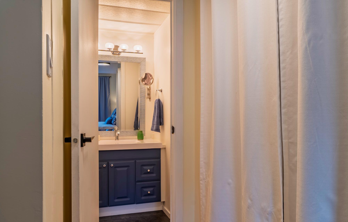
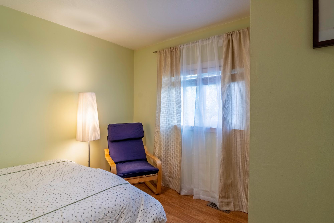
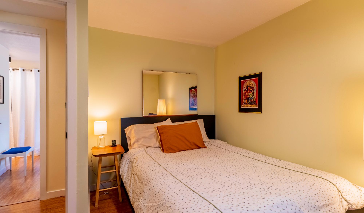
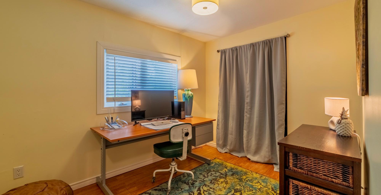
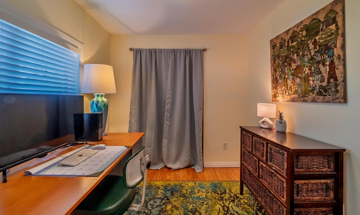
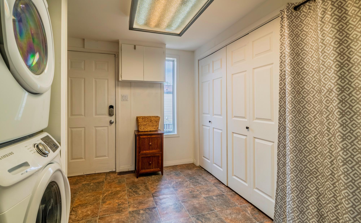
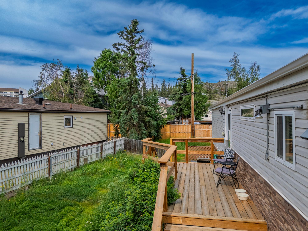
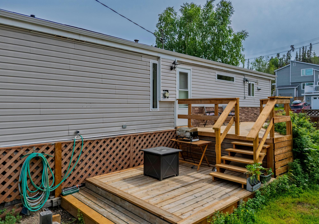
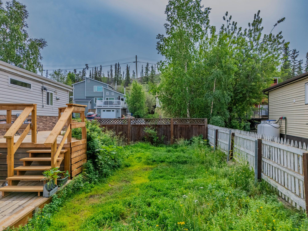
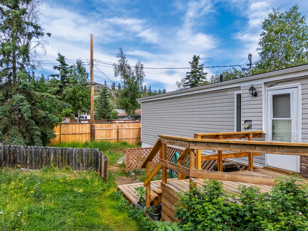
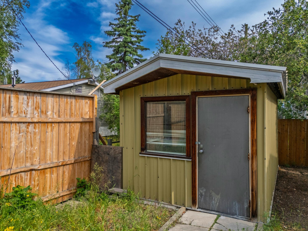
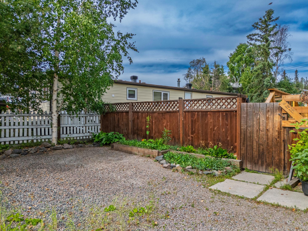
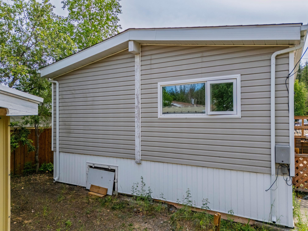
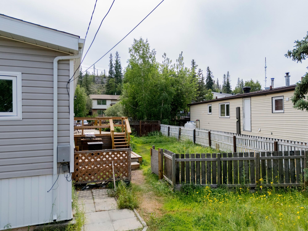
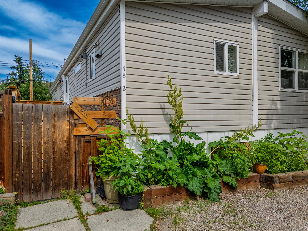
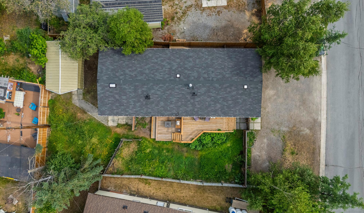
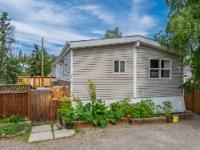
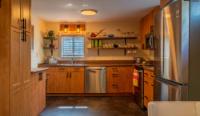
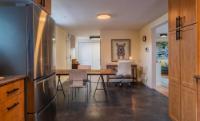
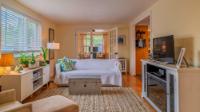
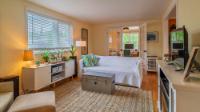
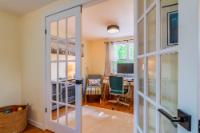
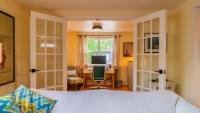
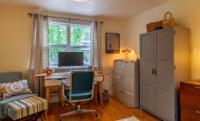
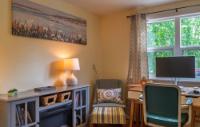
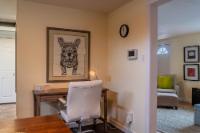
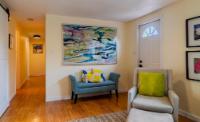
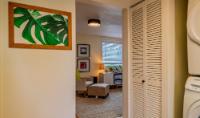
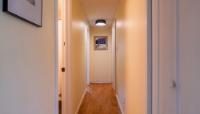
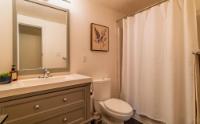
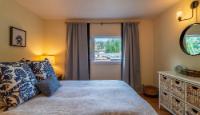
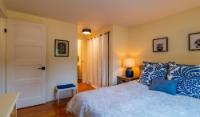
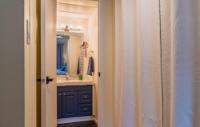
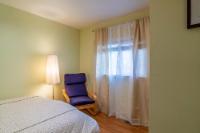
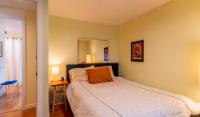
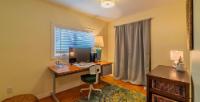
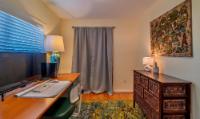
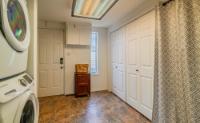
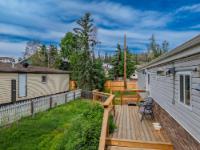
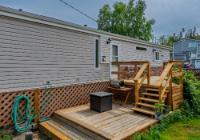
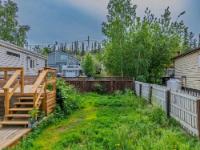
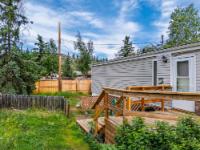
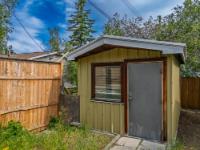
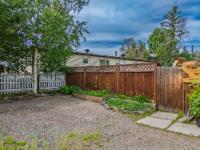
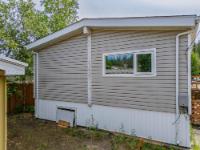
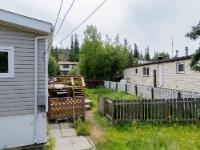
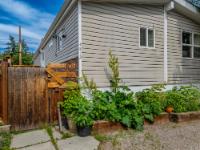
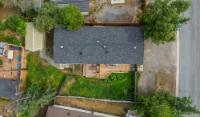
Located in one of the city's most sought-after locations, this well-maintained family home offers the perfect blend of space, comfort, and convenience. A large entryway welcomes you inside, providing plenty of room for coats, boots, and everyday organization. The home features three generously sized bedrooms, a full bathroom, and a convenient two-piece ensuite off the primary bedroom. French doors open from the living room to a bright and sunny den or home office—an ideal flex space for remote work, a playroom, or reading nook. The updated kitchen and bathrooms add a fresh, modern touch, making this home move-in ready. Step outside to enjoy the fully fenced, spacious backyard, complete with lush green space, a large two-tiered deck that offers privacy for relaxing or entertaining, and a storage shed for all your outdoor essentials. The oversized driveway provides parking for four or more vehicles, trailers, or recreational toys. *Pre-sale inspection on file. *Furniture negotiable
Listed by RE/MAX North of 60
iGUIDE 3D allows you to walk through the property in 3d
Adjust the values below if necessary
When finished, press the 'Next' button
 Email listing
 Share to Facebook
 Send using WhatsApp
 Post to X
 Share to Pintrest
 Print
Print