
iGUIDE 3D allows you to walk through the property in 3d
View iGUIDE 3D
Create your own personal listing search:
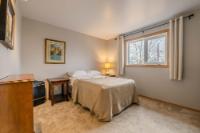
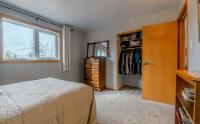
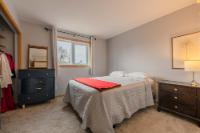
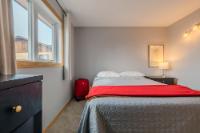
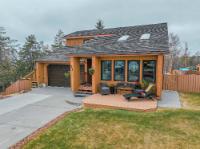
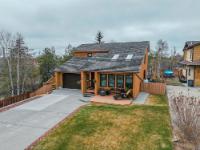


| Address | 11 Tees Court |
| Area | Yellowknife |
| Sub Area | Frame Lake |
| State/Province | Northwest Territories |
| Country | Canada |
| Price | $824,900 |
| Property Type | Single Family |
| Bedrooms | 4 |
| Bathrooms | 3 |
| Floor Space | 2218 Square Feet |
| Lot Size | 0.24 Acres |
| Year Built | 1989 |
| Parking | Att'd Garage |
| Taxes | $6,600 |
| Tax Year | 2025 |
| MLS® # | 6701 |
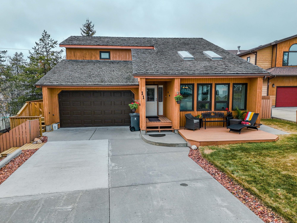
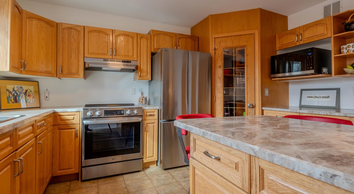
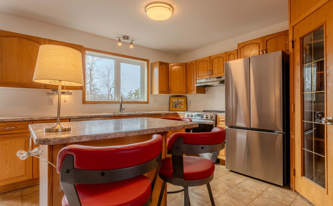
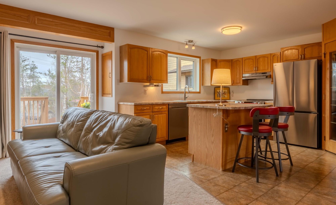
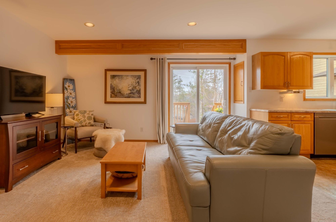
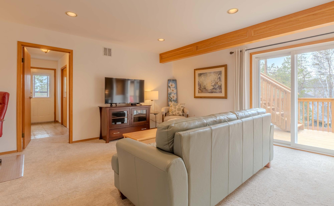
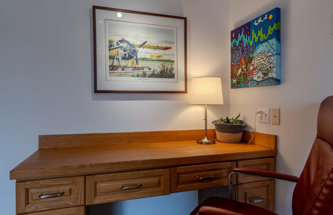
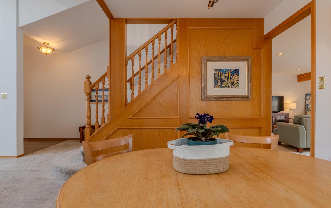
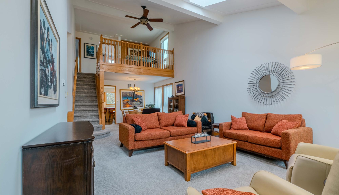
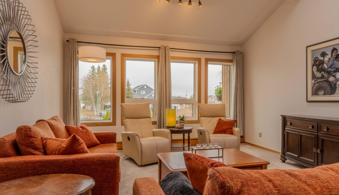
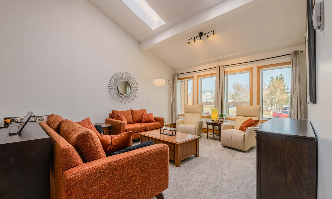
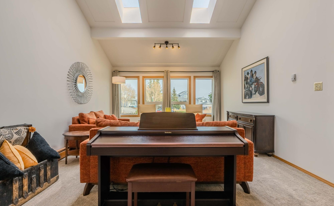
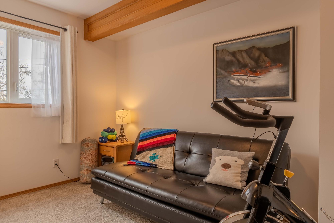
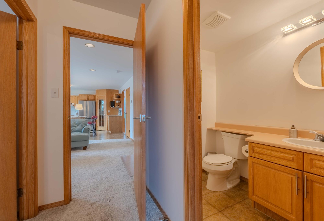
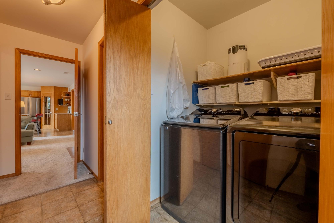
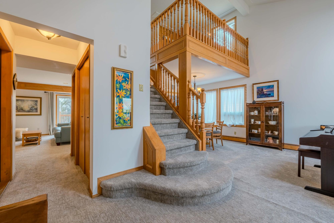
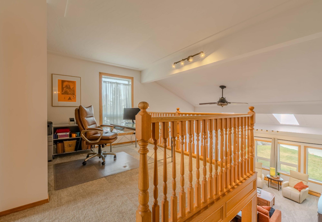
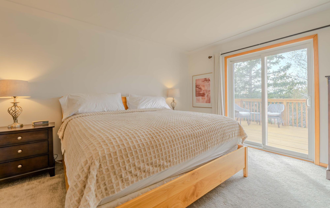
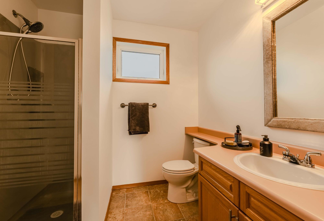
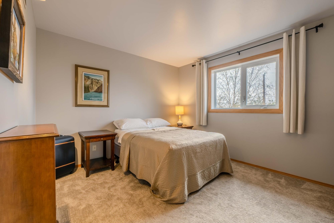
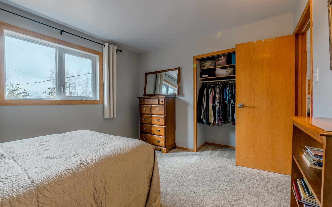
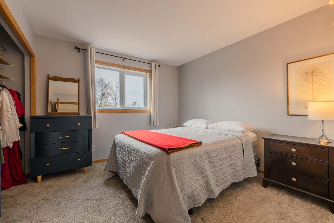
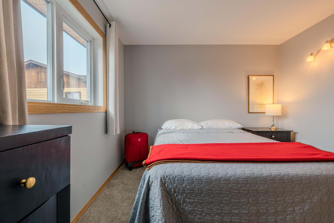
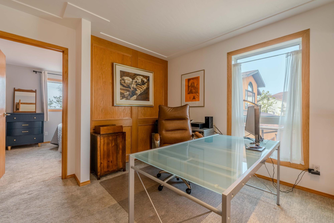
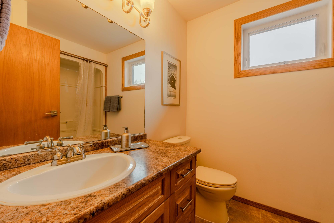
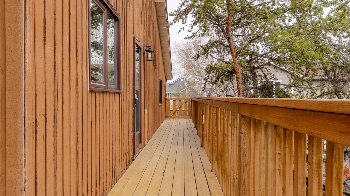
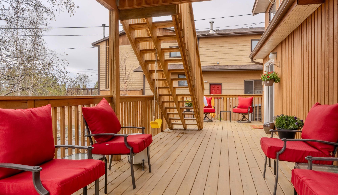
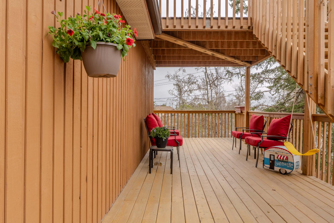
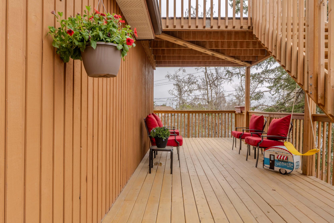
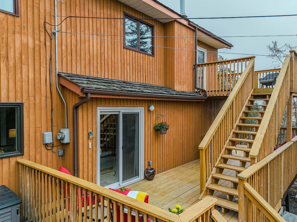
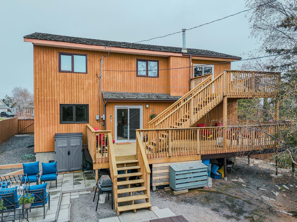
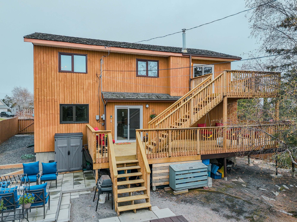
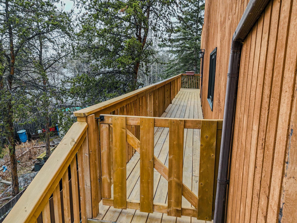
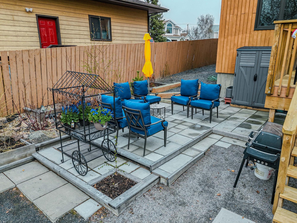
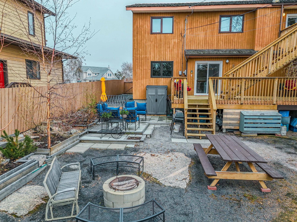
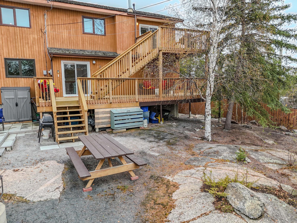
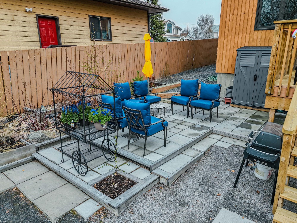
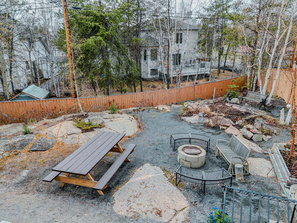
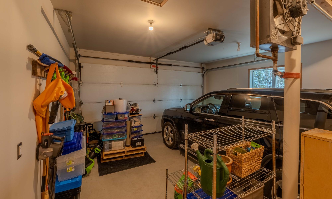
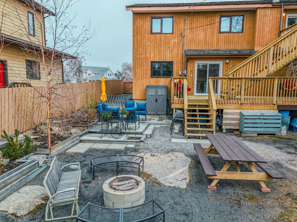
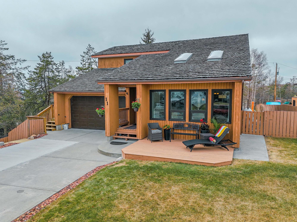
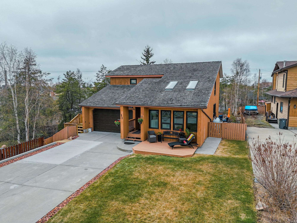
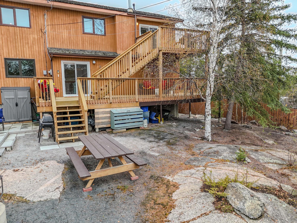
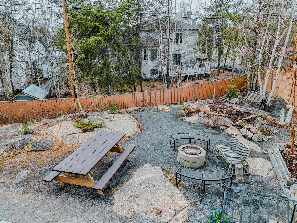
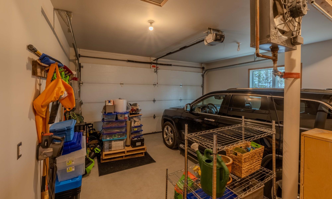
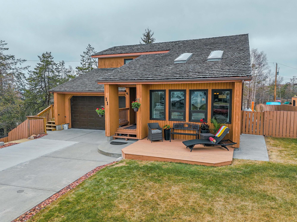
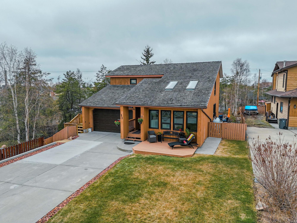
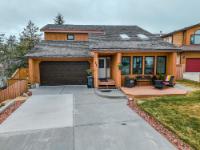
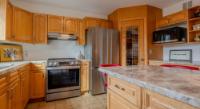
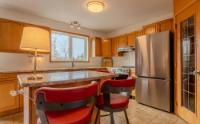
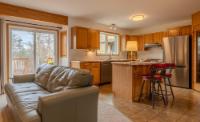
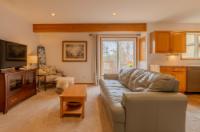
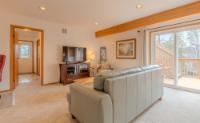
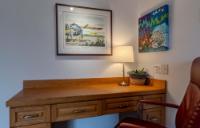
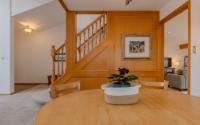
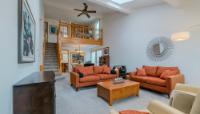
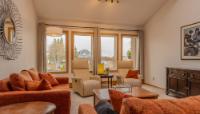
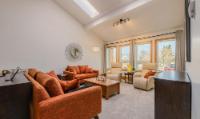
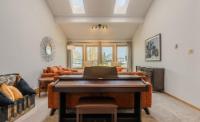
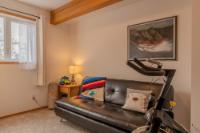
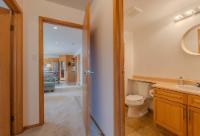
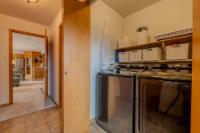
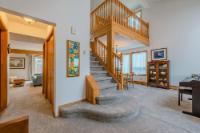
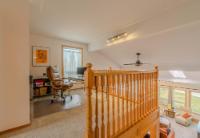
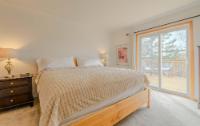
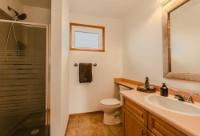
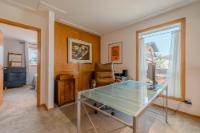
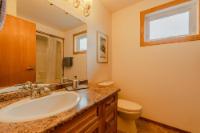
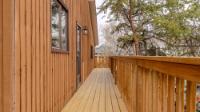
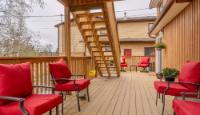
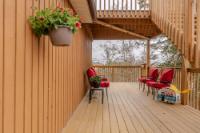
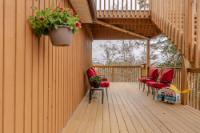
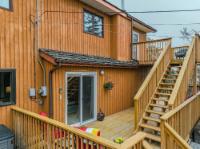
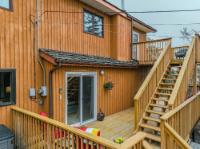
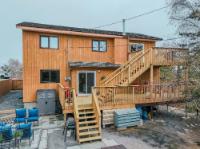
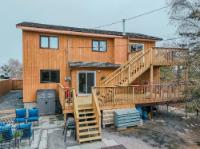
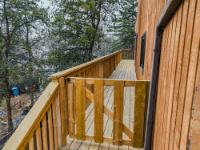
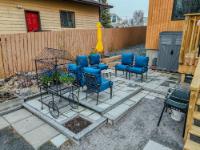
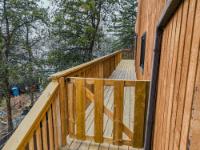
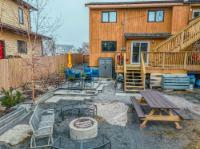
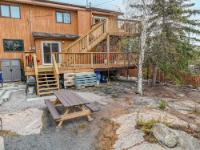
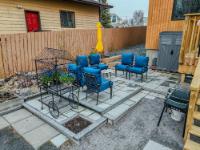
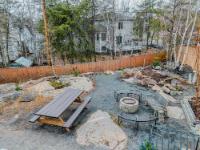
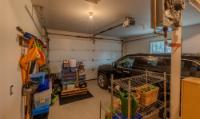
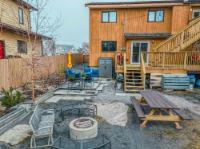
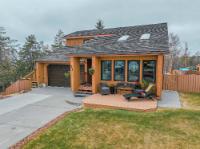
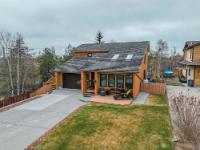
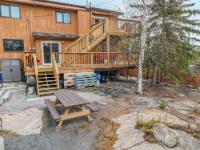
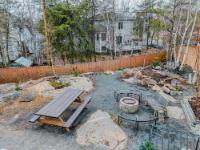
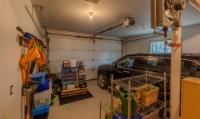
Meticulously maintained 4-bedroom, 3-bathroom cedar contemporary home located on upper Tees Court in the desirable Frame Lake subdivision. This elegant 1½-storey home offers a functional layout with a spacious entry, combined living/dining room featuring soaring 16’ ceilings, 2 skylights, and an oak feature wall. The oak kitchen includes a centre island with seating, corner pantry, and updated stainless-steel appliances. The adjoining family room offers a built-in desk and new sliding glass doors leading to the wraparound 2-storey deck overlooking the fenced backyard. The main level also includes a 2-piece powder room, 4th bedroom, and laundry/mudroom ideal for extra storage and winter gear. Upstairs features a loft/flex space, 2 bedrooms, and spacious primary with ensuite, walk-in closet, and private upper deck. Full-sized garage, heated storage area, quadruple concrete driveway, mature landscaping, and city-approved fire pit complete this impressive property.
Listed by RE/MAX North of 60
iGUIDE 3D allows you to walk through the property in 3d
Adjust the values below if necessary
When finished, press the 'Next' button
 Email listing
 Share to Facebook
 Send using WhatsApp
 Post to X
 Share to Pintrest
 Print
Print